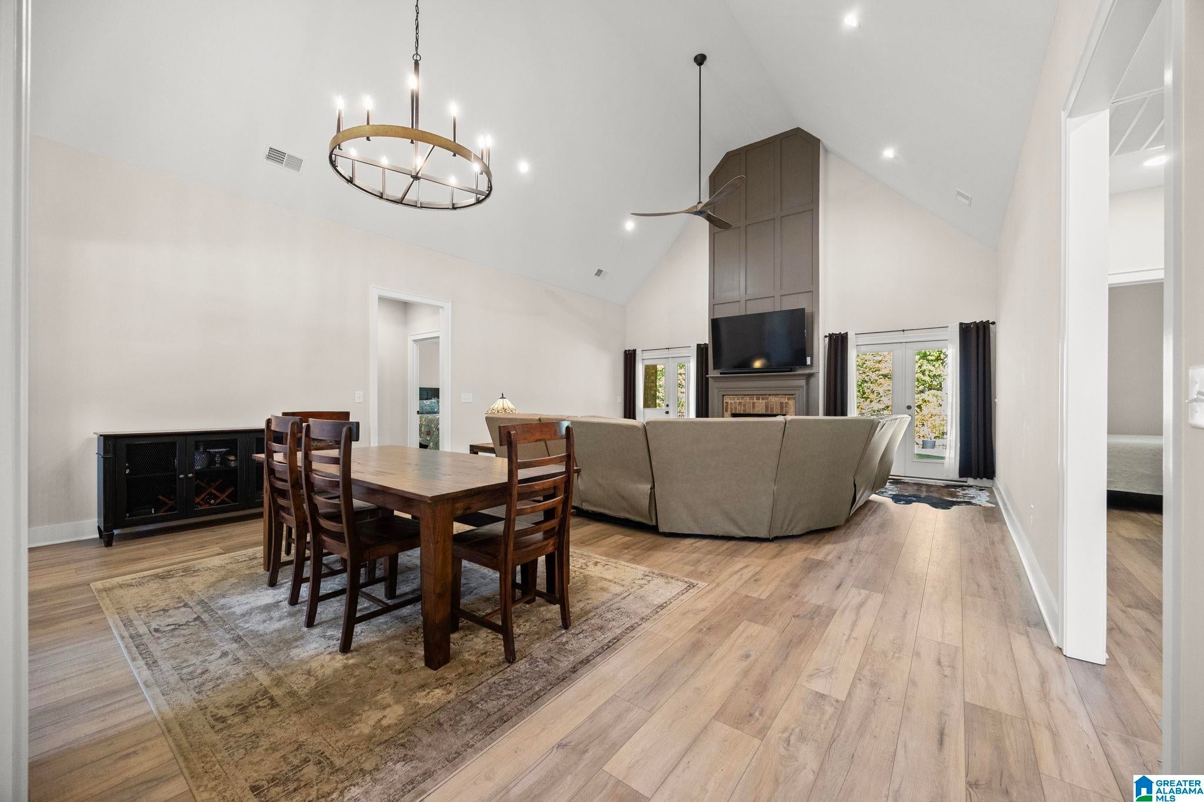
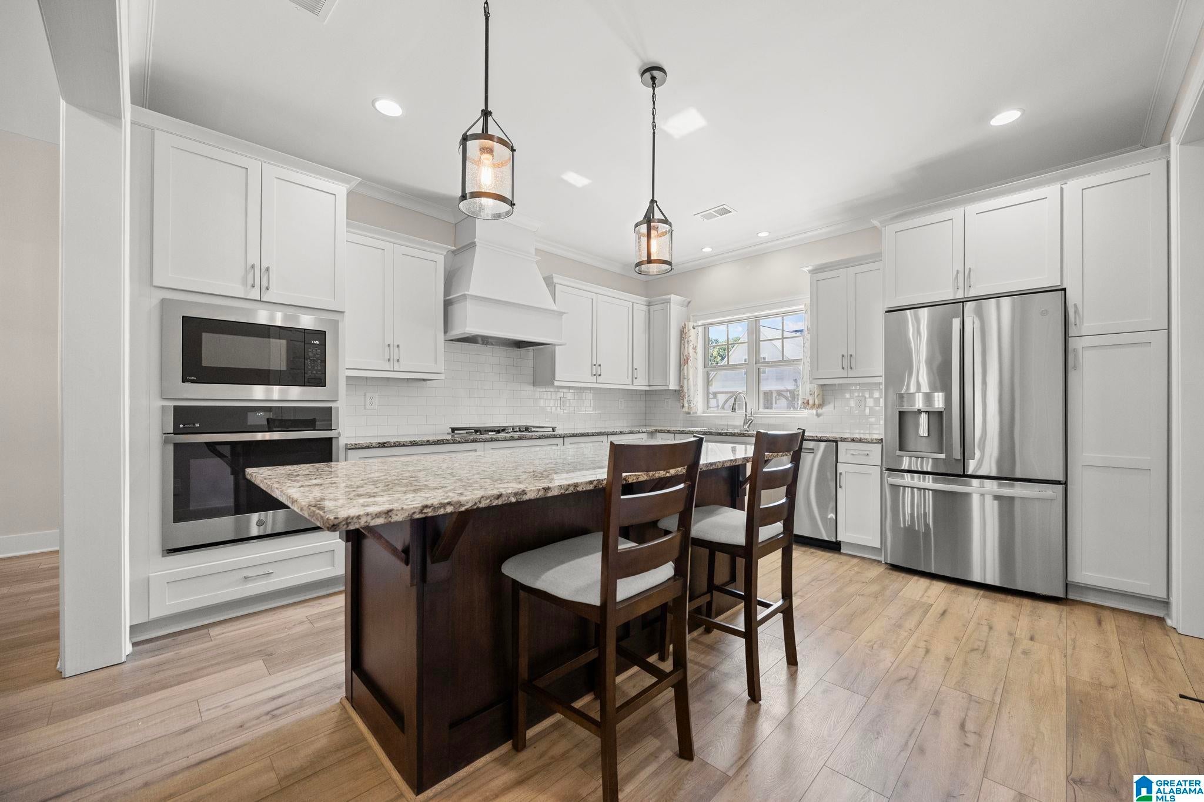
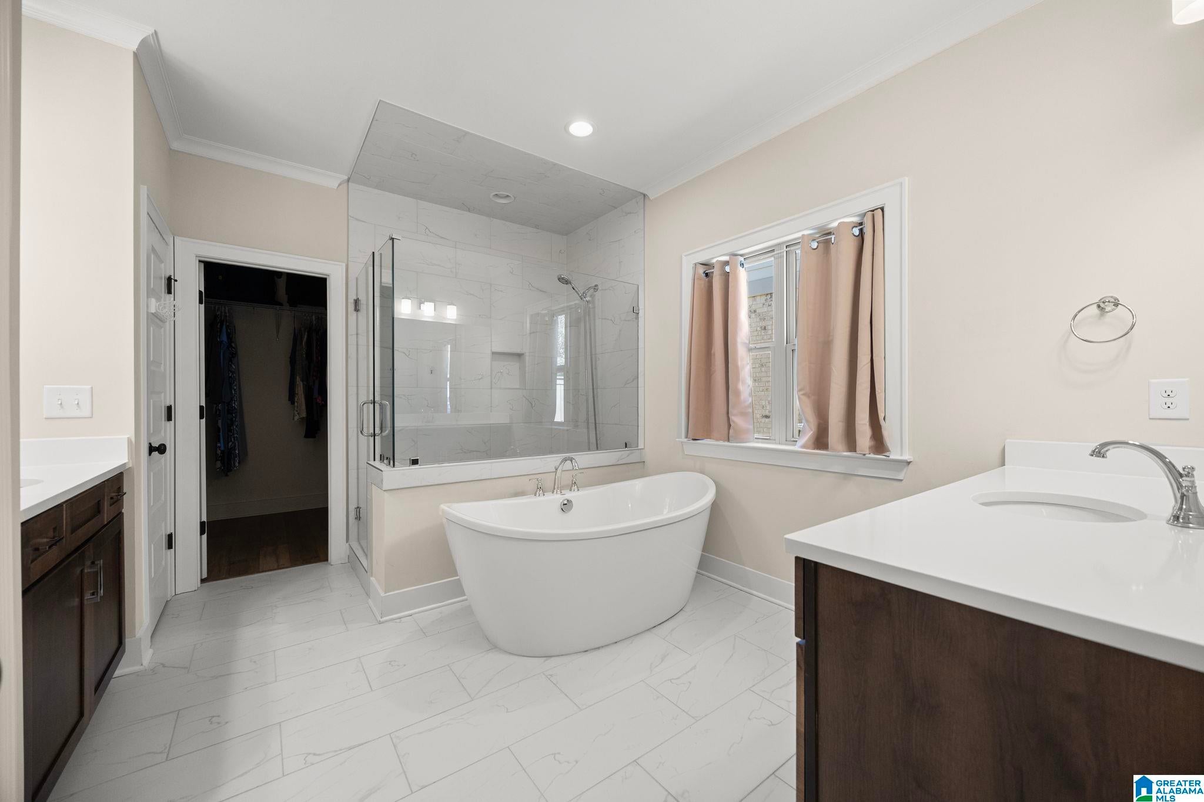
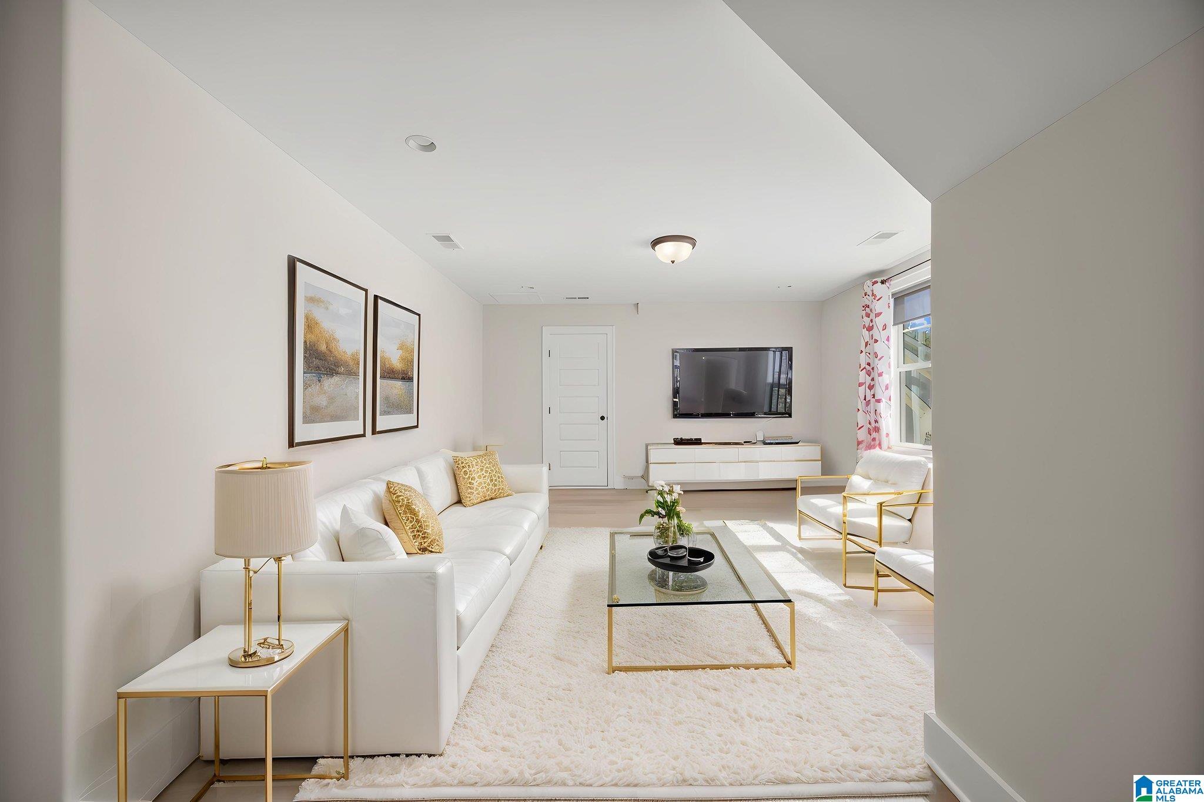
Welcome to Lake Wilborn, one of Hoover’s most sought-after communities, where an active lifestyle and a strong sense of community come together. Built in 2024, this home offers the feel of new construction without the wait or hassle. Enjoy easy main-level living with 3 bedrooms, 2 full baths, and a main-level garage. The open floor plan and vaulted ceiling create a bright, spacious feel, while an upstairs bonus room offers flexibility for a playroom, office, or media room. Tucked away on a quiet cul-de-sac street, the home also features a private backyard and a walking trail leading to the Cahaba River. Lake Wilborn residents enjoy a community pool and a calendar full of social events that make connecting with neighbors easy. Zoned for award-winning Hoover City Schools, this home blends comfort, convenience, outdoor living, and community.
Save
Ask
Tour
Hide
Share
Listing Snapshot
Price
$600,000
Days On Site
0 Days
Bedrooms
3
Inside Area (SqFt)
2,575 sqft
Total Baths
2
Full Baths
2
Partial Baths
N/A
Lot Size
0.2 Acres
Year Built
2024
MLS Number
21468317
Status
Active
Property Tax
N/A
HOA/Condo/Coop Fees
$108.33 monthly
Sq Ft Source
N/A
Friends & Family
React
Invite
Recent Activity
3 hours ago
Listing updated with changes from the MLS
5 hours ago
Listing first seen on site
General Features
Acres
0.2
Attached Garage
Yes
Foundation
Slab
Garage
Yes
Garage Spaces
2
Green Energy Efficient
Lighting
Parking
AttachedGarage Faces FrontDriveway
Property Sub Type
Single Family Residence
Style
1.5-Story
Utilities
Underground UtilitiesSewer Connected
Water Source
Public
Interior Features
Appliances
DishwasherElectric OvenGas CooktopMicrowaveGas Water HeaterDisposalDryerENERGY STAR Qualified AppliancesOvenSelf Cleaning OvenStainless Steel Appliance(s)
Listing courtesy of Keller Williams Realty Vestavia
IDX information is provided exclusively for consumers’ personal, non-commercial use, and may not be used for any purpose other than to identify prospective properties consumers may be interested in purchasing. The content of this site is not guaranteed accurate by the MLS. Listing source GALMLS.
Copyright 2026 Greater Alabama MLS, Inc.
Neighborhood & Commute
Source: Walkscore
Disclosure: Community information and market data powered by Constellation Data Labs. Information is deemed reliable but not guaranteed.