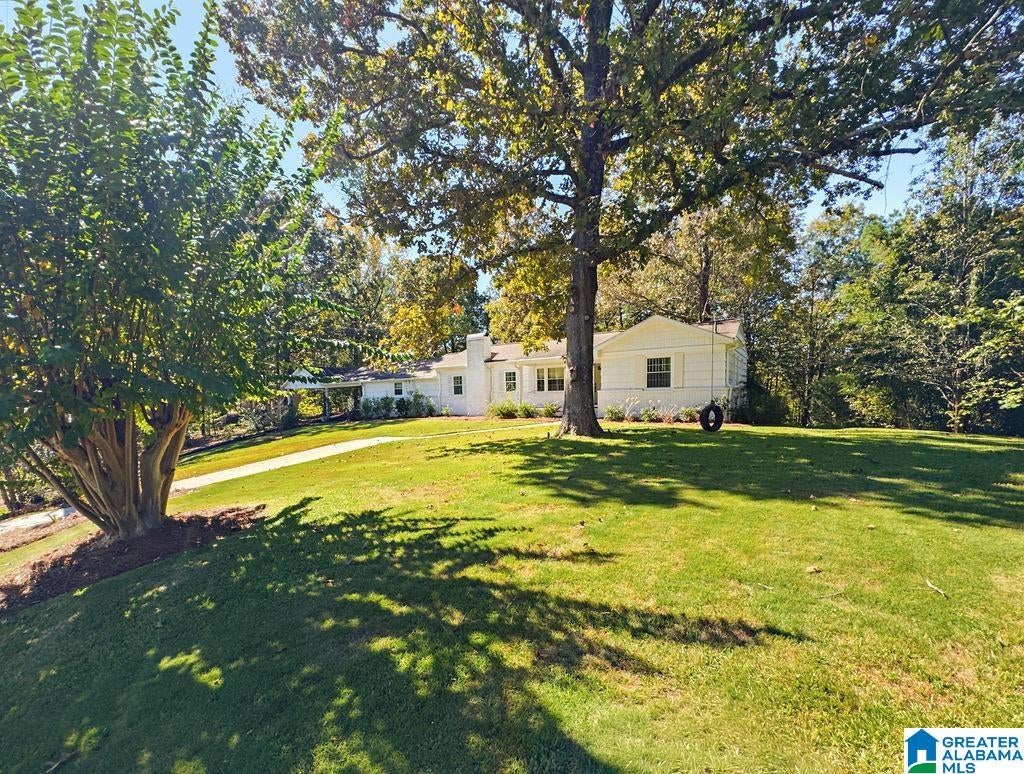
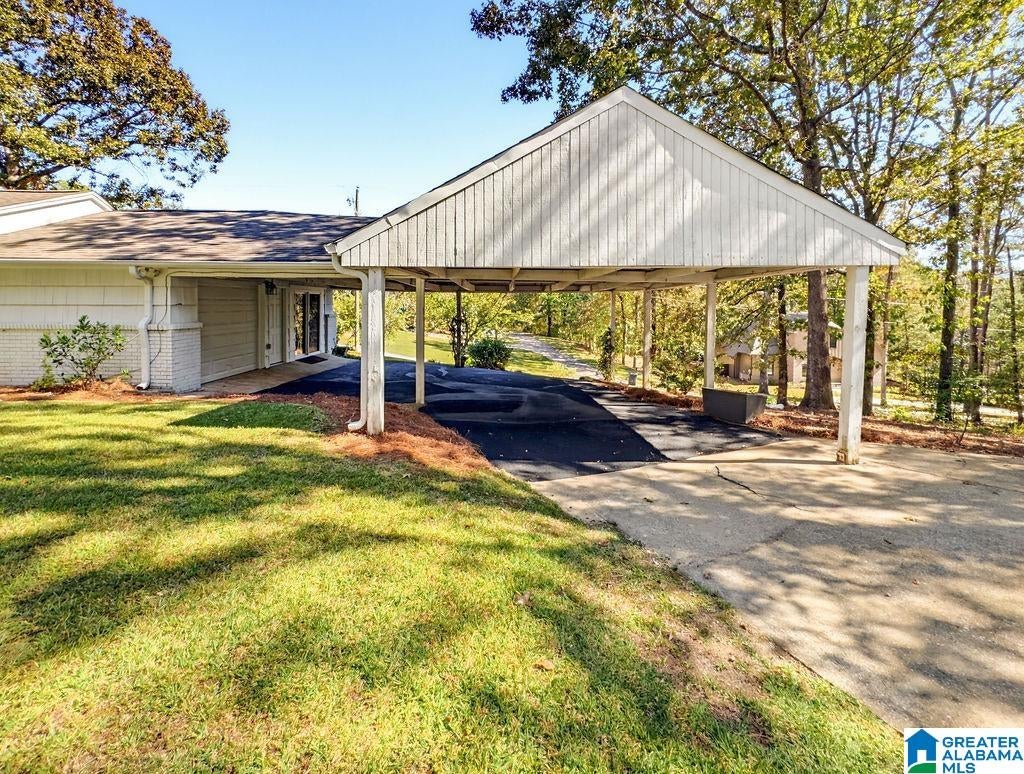
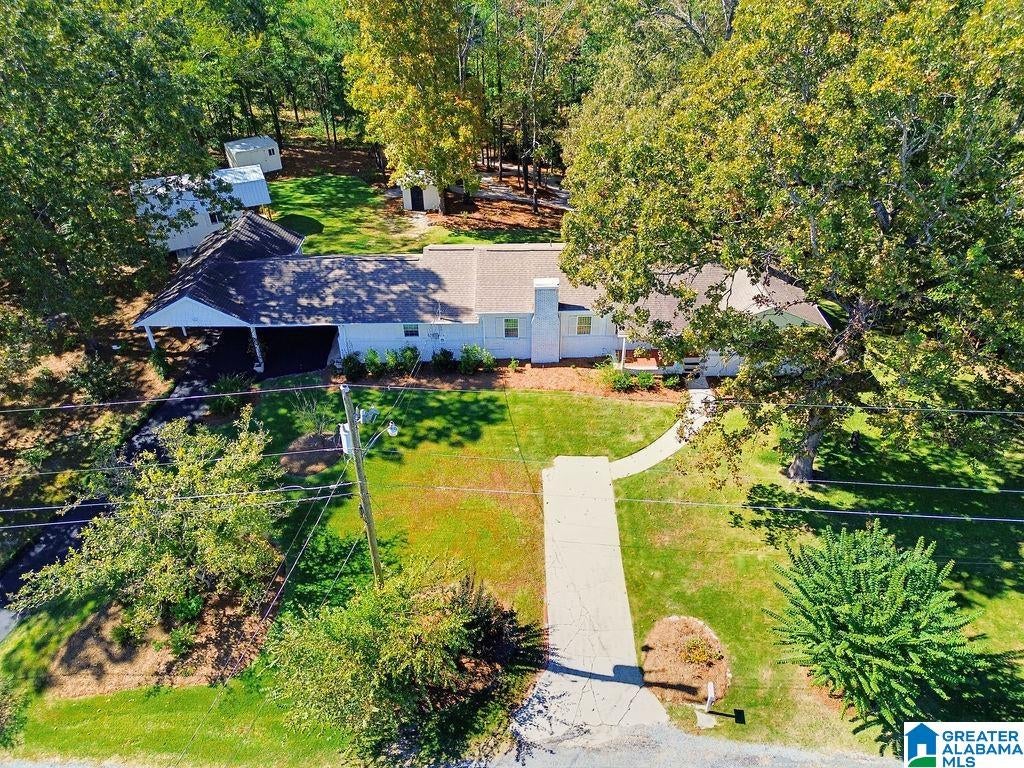
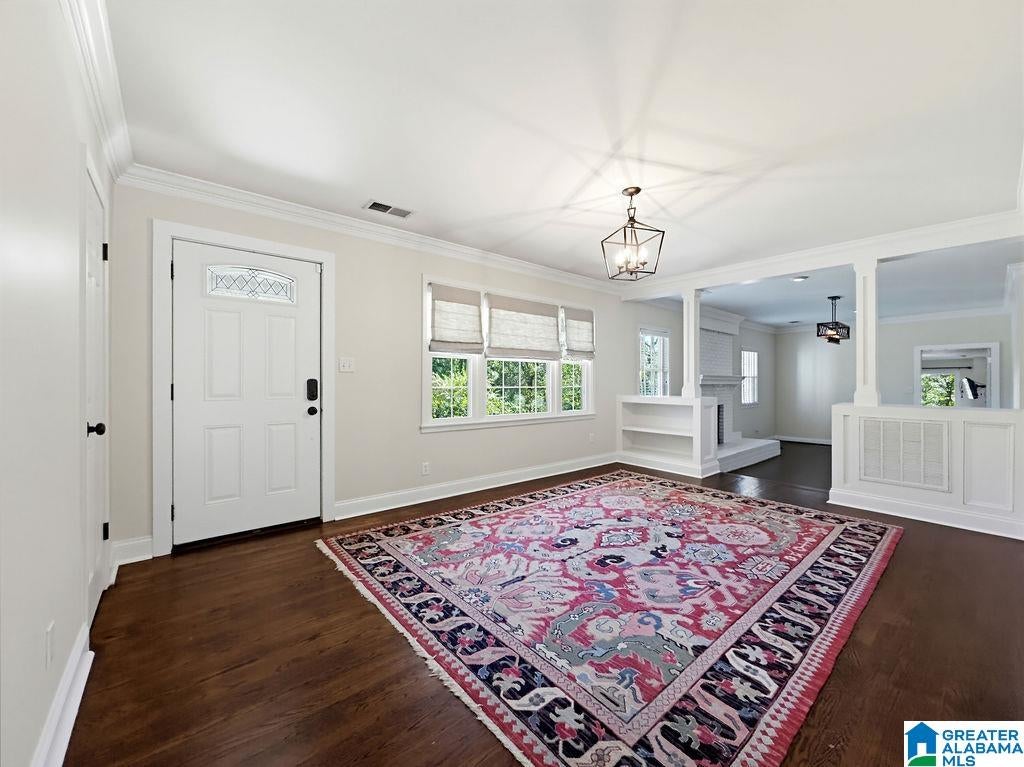
Enjoy a street with only 10 homes, one way in/out, and the convenience of Oak Mtn High School <1 mile away. Sited on a knoll with a 1-acre lot, this charming 3 bed/2ba cottage has 1818 sf overlooking a private back yard landscaped with walking paths plus 2 accessory buildings for extra storage and utility. Enter to a living room, open to the den with a wood-burning brick fireplace.Real hardwoods throughout the main living areas with a split bedroom plan and updated bathrooms.The remodeled kitchen has stainless appliances, a 2-year old gas stove, and upscale cabinets.The adjacent dining room leads out to a deck overlooking the large back yard. The driveway has just been resurfaced leading to the carport and side French door entrance, with entry to a large room with tile and LVP, perfect for an office or playroom. The Indian Springs Village area is lovely with the Valleydale Shopping area just over a mile away. House is move-in ready and owners can offer a quick close.
Save
Ask
Tour
Hide
Share
Listing Snapshot
Price
$399,900
Days On Site
2 Days
Bedrooms
3
Inside Area (SqFt)
1,818 sqft
Total Baths
2
Full Baths
2
Partial Baths
N/A
Lot Size
1 Acre
Year Built
1969
MLS Number
21468678
Status
Coming Soon
Property Tax
N/A
HOA/Condo/Coop Fees
N/A
Sq Ft Source
Appraiser
Friends & Family
React
Invite
Recent Activity
5 hours ago
Listing updated with changes from the MLS
yesterday
Status changed to Coming Soon
yesterday
Price changed to $399,900
2 days ago
Listing first seen on site
General Features
Acres
1
Attached Garage
Yes
Carport
2
Green Energy Efficient
Lighting
Parking
Attached
Property Sub Type
Single Family Residence
Security
Security System
Sewer
Septic Tank
Style
1-Story
Water Source
Public
Interior Features
Appliances
DishwasherRefrigeratorGas CooktopMicrowaveGas Water HeaterDryerStainless Steel Appliance(s)
Main LevelElectric Dryer HookupWasher HookupLaundry Closet
Window Features
Double Pane WindowsWindow Treatments
Bathroom 2
Level - First
Bedroom 2
Level - First
Bedroom 3
Level - First
Dining Room
Level - First
Family Room
Level - First
Living Room
Level - First
Master Bathroom
Level - First
Master Bedroom
Level - First
Office/Study
Level - First
Save
Ask
Tour
Hide
Share
Exterior Features
Exterior
Lighting
Lot Features
Few Trees
Other Structures
Storage
Patio And Porch
DeckPorch
Windows/Doors
Double Pane WindowsWindow Treatments
Community Features
Accessibility Features
Accessible Full BathGrip-Accessible Features
Community Features
Street Lights
MLS Area
N Shelby, Hoover
Financing Terms Available
CashConventionalFHAVA Loan
Roads
Paved
Schools
School District
Unknown
Elementary School
OAK MOUNTAIN
Middle School
OAK MOUNTAIN
High School
OAK MOUNTAIN
Listing courtesy of Keller Williams Realty Vestavia
IDX information is provided exclusively for consumers’ personal, non-commercial use, and may not be used for any purpose other than to identify prospective properties consumers may be interested in purchasing. The content of this site is not guaranteed accurate by the MLS. Listing source GALMLS.
Copyright 2026 Greater Alabama MLS, Inc.
Neighborhood & Commute
Source: Walkscore
Disclosure: Community information and market data powered by Constellation Data Labs. Information is deemed reliable but not guaranteed.