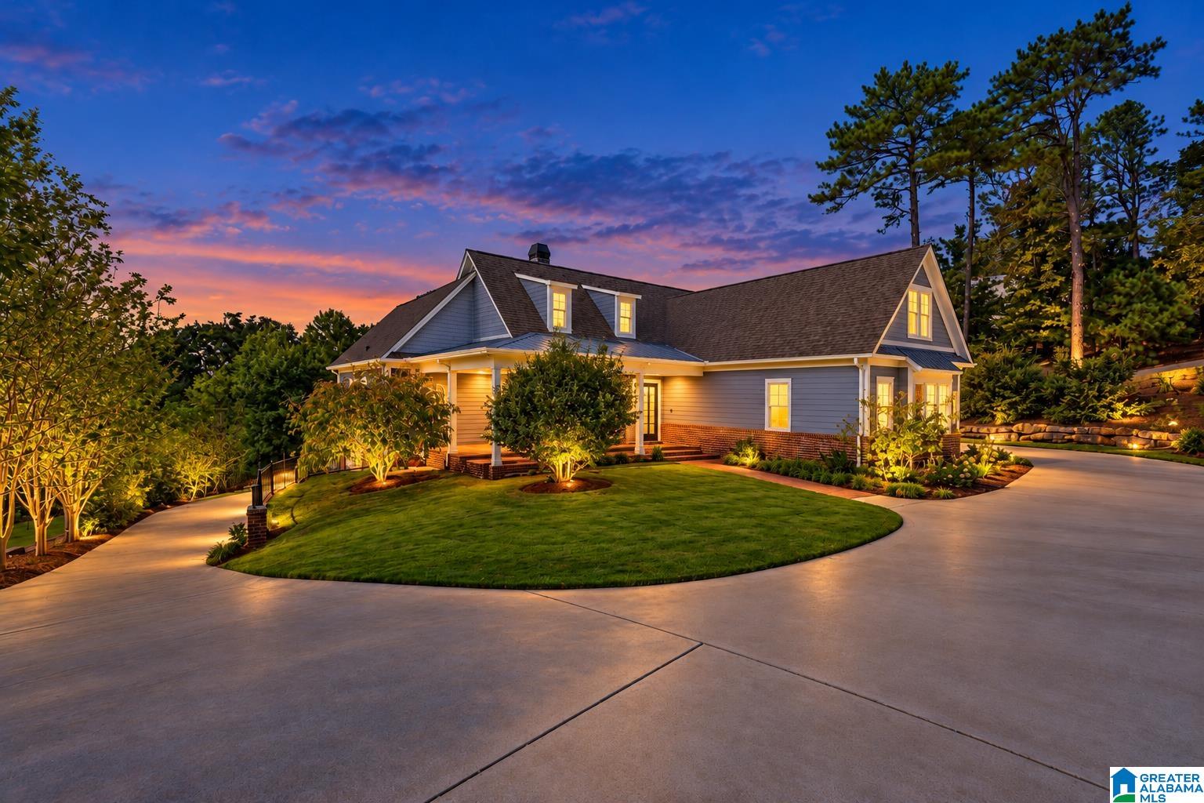
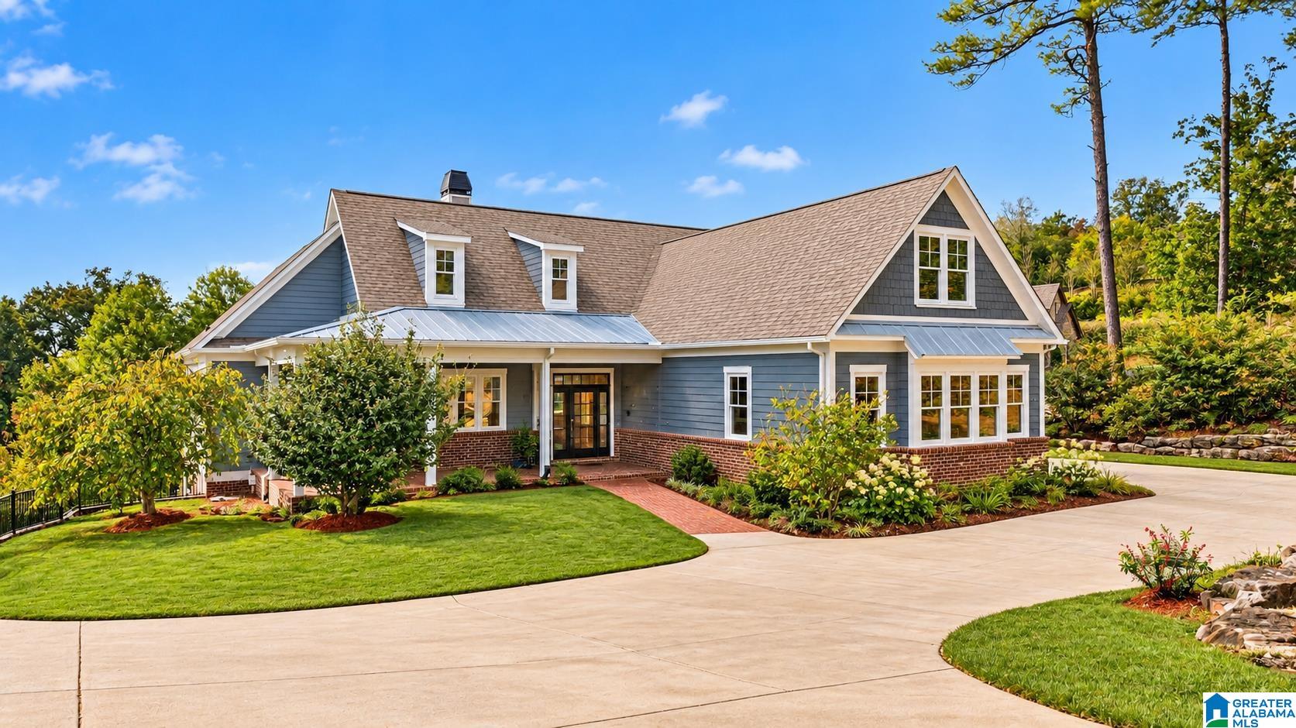
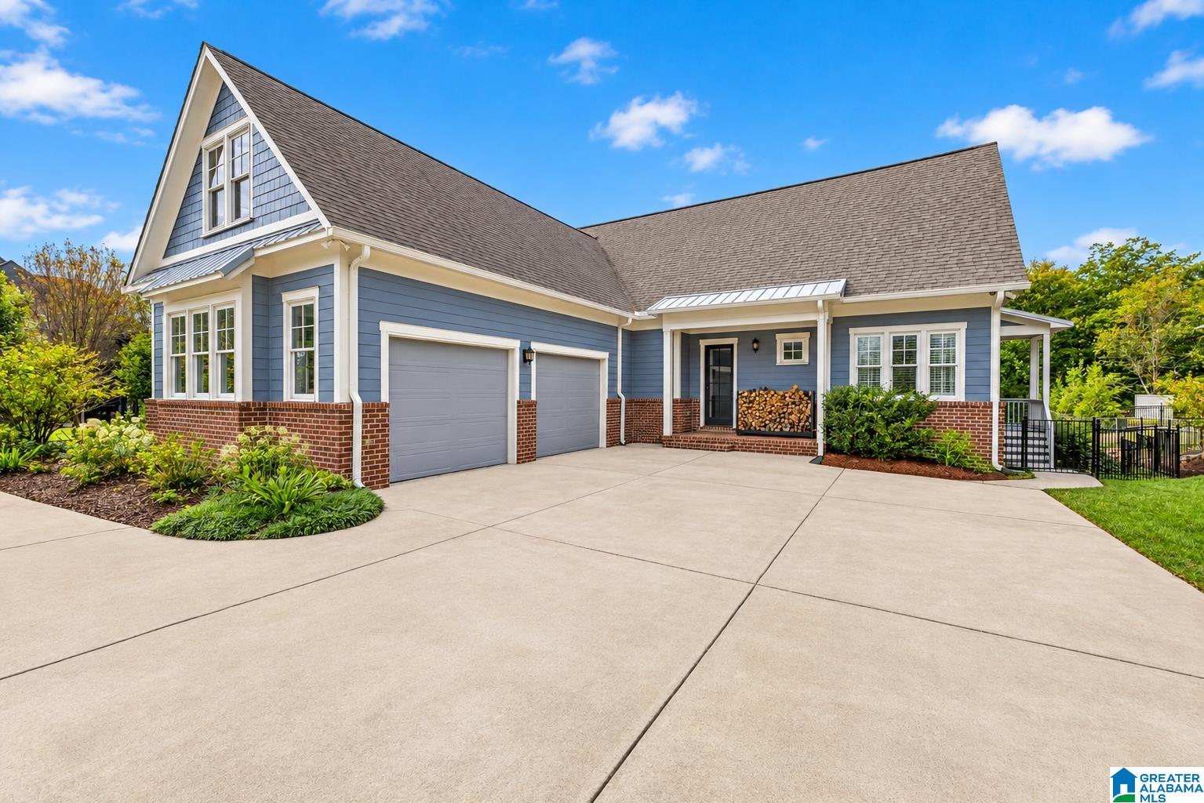
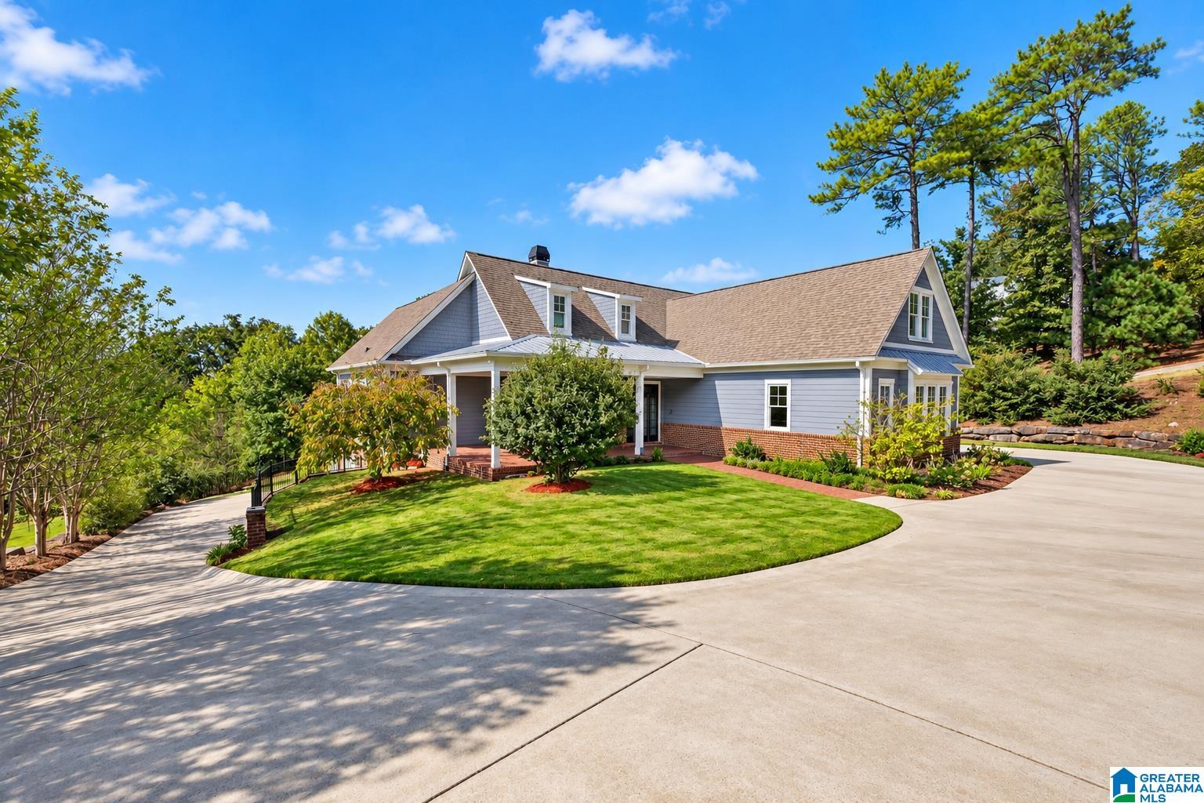
A truly custom-built home on approximately one acre in Hoover's desirable Bluff Park area! Designed with luxury, functionality, and flexibility in mind, this exceptional property features two separate garages accommodating four vehicles, two full kitchens, a dumbwaiter, whole-home generator, and built-in smart audio system. The spacious primary suite features heated bathroom floors and an oversized walk-in shower. Downstairs, a second primary suite, full kitchen, bar, and generous living space create an ideal setup for multigenerational living, extended guests, or entertaining. Outside, enjoy your own private retreat with an in-ground swimming pool and plenty of room to relax or entertain. From its thoughtful custom details to its versatile floor plan, this home offers a combination of features rarely found in one property. Conveniently located near everything Hoover has to offer!
Save
Ask
Tour
Hide
Share
Listing Snapshot
Price
$1,550,000
Days On Site
13 Days
Bedrooms
4
Inside Area (SqFt)
5,586 sqft
Total Baths
5
Full Baths
4
Partial Baths
1
Lot Size
0.95 Acres
Year Built
2014
MLS Number
21468929
Status
Active
Property Tax
N/A
HOA/Condo/Coop Fees
$5 monthly
Sq Ft Source
N/A
Friends & Family
React
Invite
Recent Activity
16 hours ago
Listing updated with changes from the MLS
5 days ago
Status changed to Active
2 weeks ago
Price changed to $1,550,000
2 weeks ago
Listing first seen on site
General Features
Acres
0.95
Garage
Yes
Garage Spaces
4
Parking
BasementGarage Faces SideDriveway
Property Sub Type
Single Family Residence
Security
Security System
SqFt Below
2045
Style
1-Story
Utilities
Underground UtilitiesSewer Connected
Water Source
Public
Interior Features
Appliances
DishwasherDouble OvenElectric OvenRefrigeratorGas CooktopIce MakerMicrowaveDryerWater HeaterTankless Water HeaterStainless Steel Appliance(s)
In BasementLaundry RoomMain LevelGas Dryer HookupWasher Hookup
2nd Master
Level - Basement
Bathroom 1
Level - First
Bathroom 2
Level - First
Bathroom 4
Level - Basement
Bedroom 1
Level - First
Bedroom 3
Level - Basement
Dining Room
Level - First
Kitchen
Level - First
Laundry
Level - First
Living Room
Level - First
Master Bathroom
Level - First
Master Bedroom
Level - First
Office/Study
Level - First
Save
Ask
Tour
Hide
Share
Exterior Features
Exterior
BalconyBarbecueOutdoor GrillLighting
Fencing
Fenced
Patio And Porch
CoveredDeckPatioPorchScreened
Pool Features
Outdoor PoolIn GroundSalt WaterPrivate
Private Pool
Yes
View
Mountain(s)
Waterview
Mountain(s)
Community Features
Association Fee
$60.0
Association Fee Frequency
Annually
MLS Area
Bluff Park, Hoover, Riverchase
Financing Terms Available
CashConventional
Schools
School District
Unknown
Elementary School
BLUFF PARK
Middle School
SIMMONS, IRA F
High School
HOOVER
Listing courtesy of Real Broker LLC
IDX information is provided exclusively for consumers’ personal, non-commercial use, and may not be used for any purpose other than to identify prospective properties consumers may be interested in purchasing. The content of this site is not guaranteed accurate by the MLS. Listing source GALMLS.
Copyright 2026 Greater Alabama MLS, Inc.
Neighborhood & Commute
Source: Walkscore
Disclosure: Community information and market data powered by Constellation Data Labs. Information is deemed reliable but not guaranteed.