Save
Ask
Tour
Hide
Share
$479,900
1 Day On Site

224 ROWNTREE PATH
HELENA, AL 35080

For Sale|Single Family Residence|Active
5
Beds
4
Total Baths
4
Full Baths
2,804
SqFt
$171
/SqFt
2018
Built
Subdivision:
HILLSBORO APPLEFORD
County:
Shelby
Listing courtesy of Keller Williams Realty Vestavia
Upcoming Open Houses
Sun, Nov 1, 2:00 PM - 3:00 PM
224 ROWNTREE PATH224 ROWNTREE PATH224 ROWNTREE PATH224 ROWNTREE PATH
Save
Ask
Tour
Hide
Share

Mortgage Calculator

Monthly Payment (Est.)

Enter an interest rate to see your estimated monthly payment.
Calculator powered by Showcase IDX, a Constellation1 Company. Copyright ©2026 Information is deemed reliable but not guaranteed.

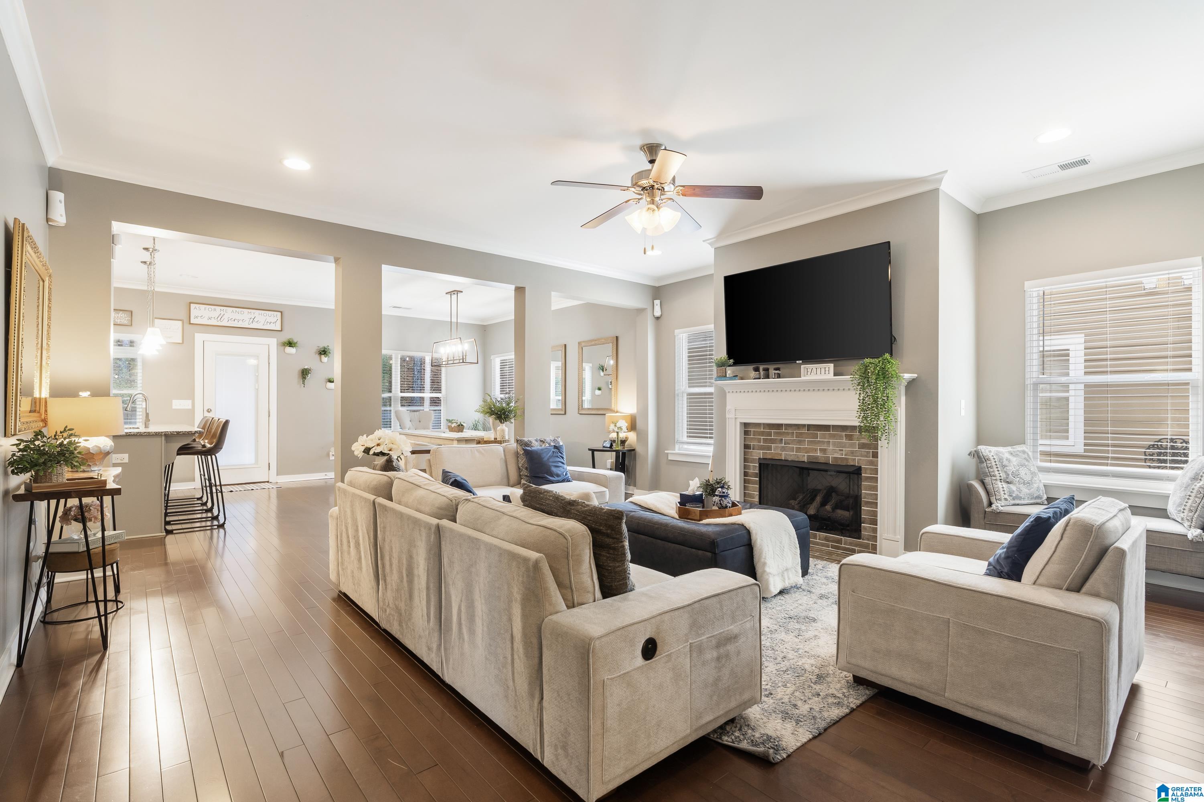
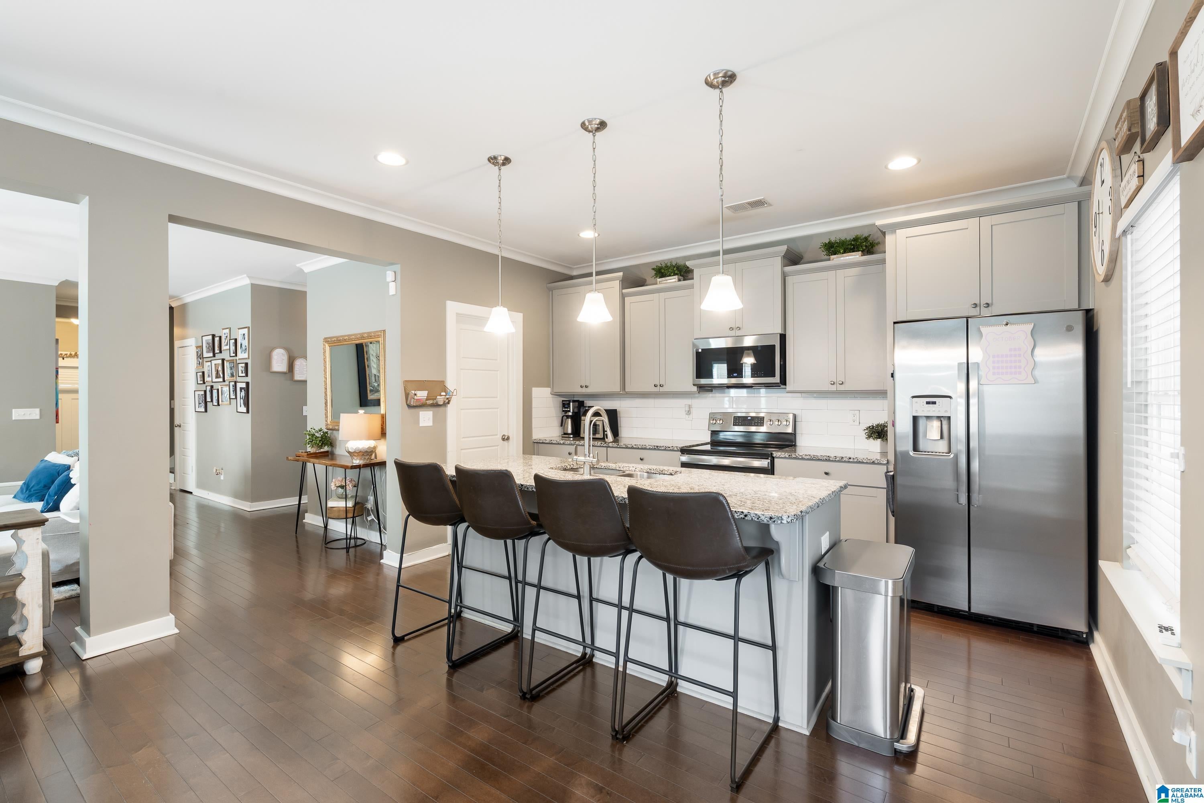
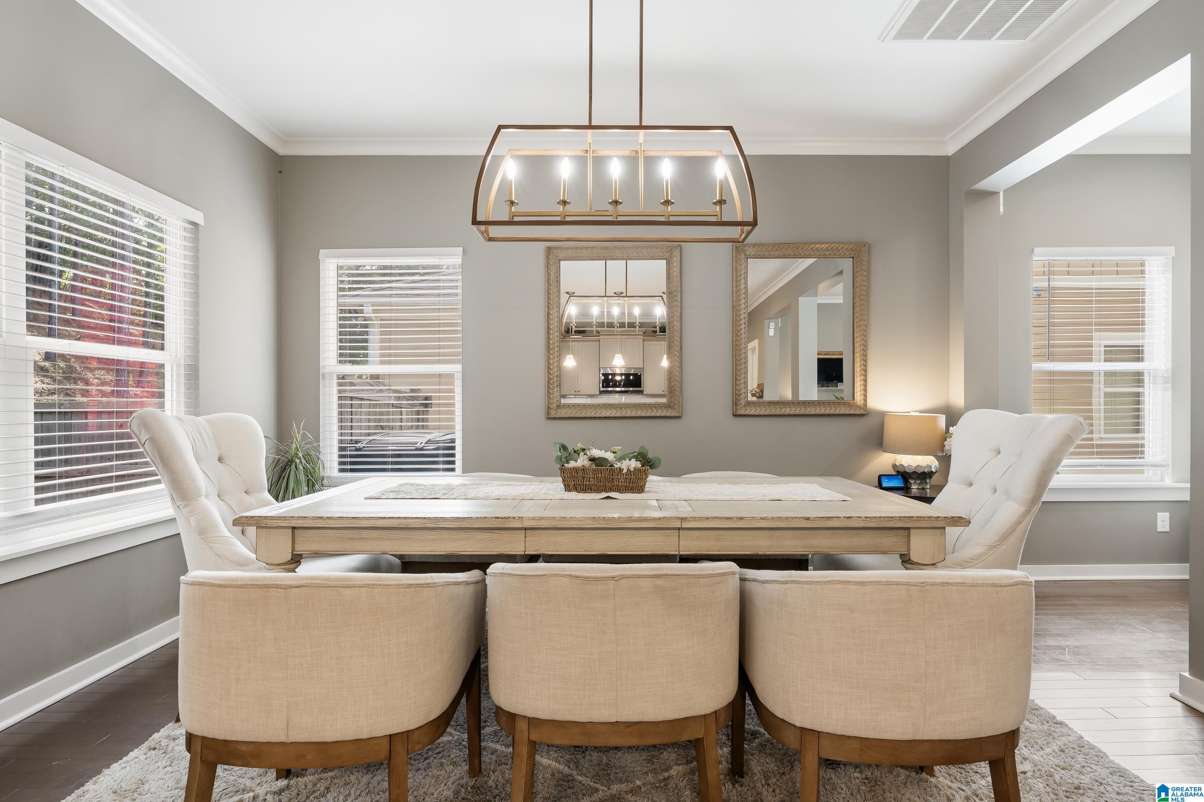
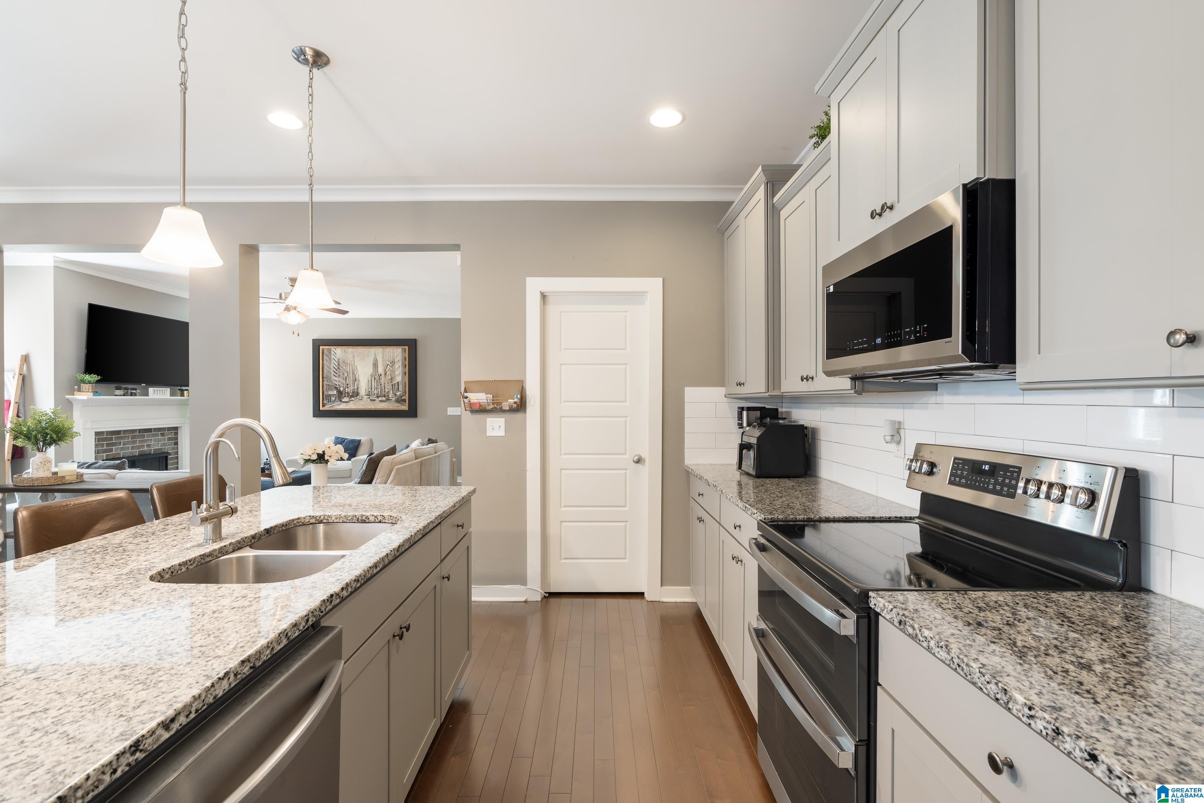
Need room to grow without giving up the joy of being together? Located in Hillsboro, a golf cart-friendly neighborhood with 2 pools, 2 parks & walking trails, this 5bed, 4bath home welcomes you with an open main level where cooking, conversation, & everyday moments flow naturally. Gather around the kitchen island, unwind by the gas fireplace, or retreat to the main-level primary suite with a soaking tub, tiled shower, and two closets. Generously sized bedrooms (fit a bed, dresser & desk comfortably, rare for new construction), walk-in closets in every bedroom, & abundant storage give everyone space to settle in. Upstairs, the spacious loft creates a second living area for movies, games, hobbies, or quiet downtime. Outside, the fenced backyard and extended covered patio set the scene for cookouts and relaxed evenings. The community pool & school bus stop are just a few houses away. Schools, stores, and restaurants are just a few minutes away by car.

Save
Ask
Tour
Hide
Share
Listing Snapshot
Price 
$479,900
Days On Site 
1 Day
Bedrooms 
5
Inside Area (SqFt) 
2,804 sqft
Total Baths 
4
Full Baths 
4
Partial Baths 
N/A
Lot Size 
0.14 Acres
Year Built 
2018
MLS Number 
21468960
Status 
Active
Property Tax 
N/A
HOA/Condo/Coop Fees 
$57.08 monthly
Sq Ft Source 
N/A
Friends & Family
Recent Activity
yesterdayListing updated with changes from the MLS
yesterdayListing first seen on site
General Features
Acres 
0.14
Attached Garage 
Yes
Energy Features 
Wind
Foundation 
Slab
Garage 
Yes
Garage Spaces 
2
Parking 
AttachedGarage Faces Front
Property Sub Type 
Single Family Residence
Style 
2+ Story
Utilities 
Underground UtilitiesSewer Connected
Water Source 
Public
Interior Features
Appliances 
DishwasherGas Water HeaterDryer
Cooling 
Ceiling Fan(s)Central Air
Fireplace 
Yes
Fireplace Features 
Gas StarterGreat RoomOutsideVentlessGas
Fireplaces 
1
Flooring 
CarpetHardwoodTile
Heating 
Central
Interior 
Kitchen IslandCrown MoldingHigh CeilingsRecessed LightingMaster DownstairsEat-in Kitchen
Laundry Features 
Laundry RoomMain LevelElectric Dryer HookupWasher Hookup
Window Features 
Double Pane Windows
Bathroom 2 
Level - First
Bathroom 3 
Level - Second
Bathroom 4 
Level - Second
Bedroom 2 
Level - First
Bedroom 3 
Level - Second
Bedroom 4 
Level - Second
Bedroom 5 
Level - Second
Dining Room 
Level - First
Kitchen 
Level - First
Laundry 
Level - First
Living Room 
Level - First
Loft 
Level - Second
Master Bathroom 
Level - First
Master Bedroom 
Level - First
Save
Ask
Tour
Hide
Share
Exterior Features
Patio And Porch 
Patio
Pool Features 
Outdoor PoolIn GroundFencedCommunity
Windows/Doors 
Double Pane Windows
Community Features
Association Fee 
$685.0
Association Fee Frequency 
Annually
Community Features 
PoolClubhouseSidewalksStreet Lights
MLS Area 
Helena, Pelham
Financing Terms Available 
CashConventionalFHAVA Loan
Roads 
Paved
Schools
School District
Unknown
Elementary School
HELENA
Middle School
HELENA
High School
HELENA
Listing courtesy of Keller Williams Realty Vestavia

IDX information is provided exclusively for consumers’ personal, non-commercial use, and may not be used for any purpose other than to identify prospective properties consumers may be interested in purchasing. The content of this site is not guaranteed accurate by the MLS. Listing source GALMLS.

Copyright 2026 Greater Alabama MLS, Inc.

Neighborhood & Commute
Source: Walkscore
Disclosure: Community information and market data powered by Constellation Data Labs. Information is deemed reliable but not guaranteed.

Save
Ask
Tour
Hide
Share