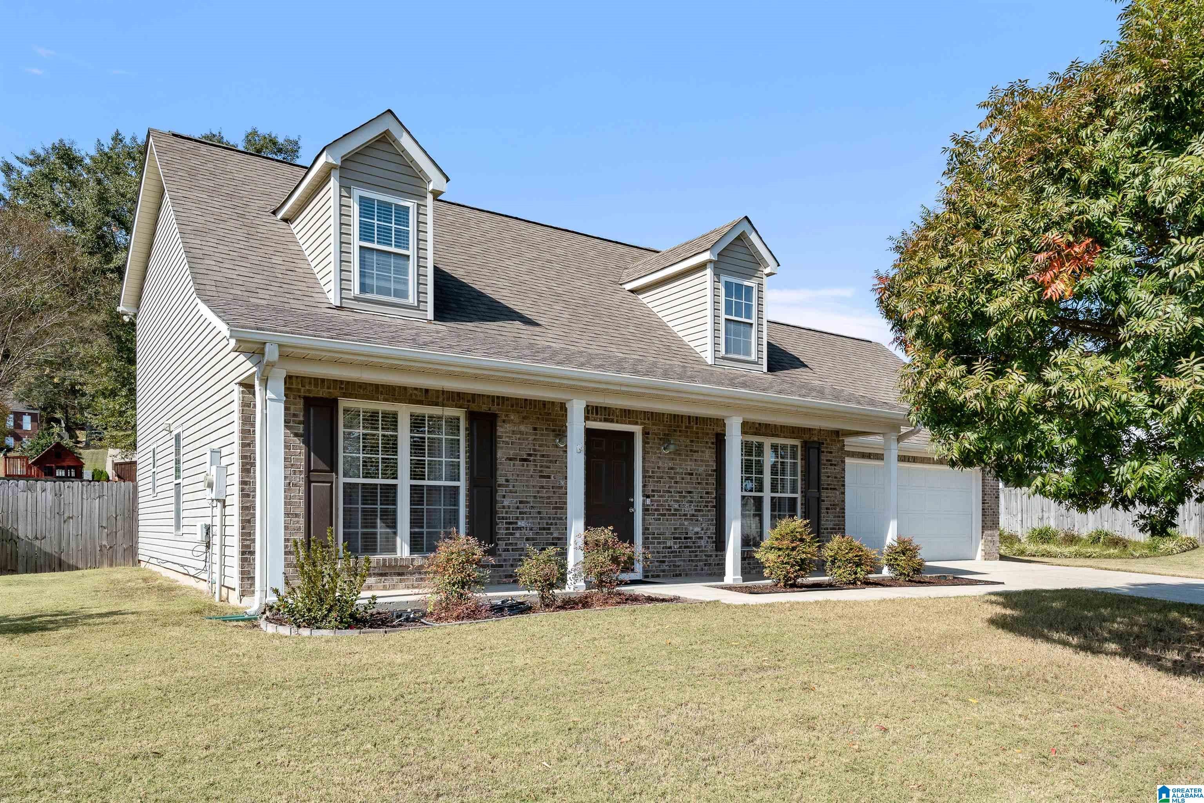
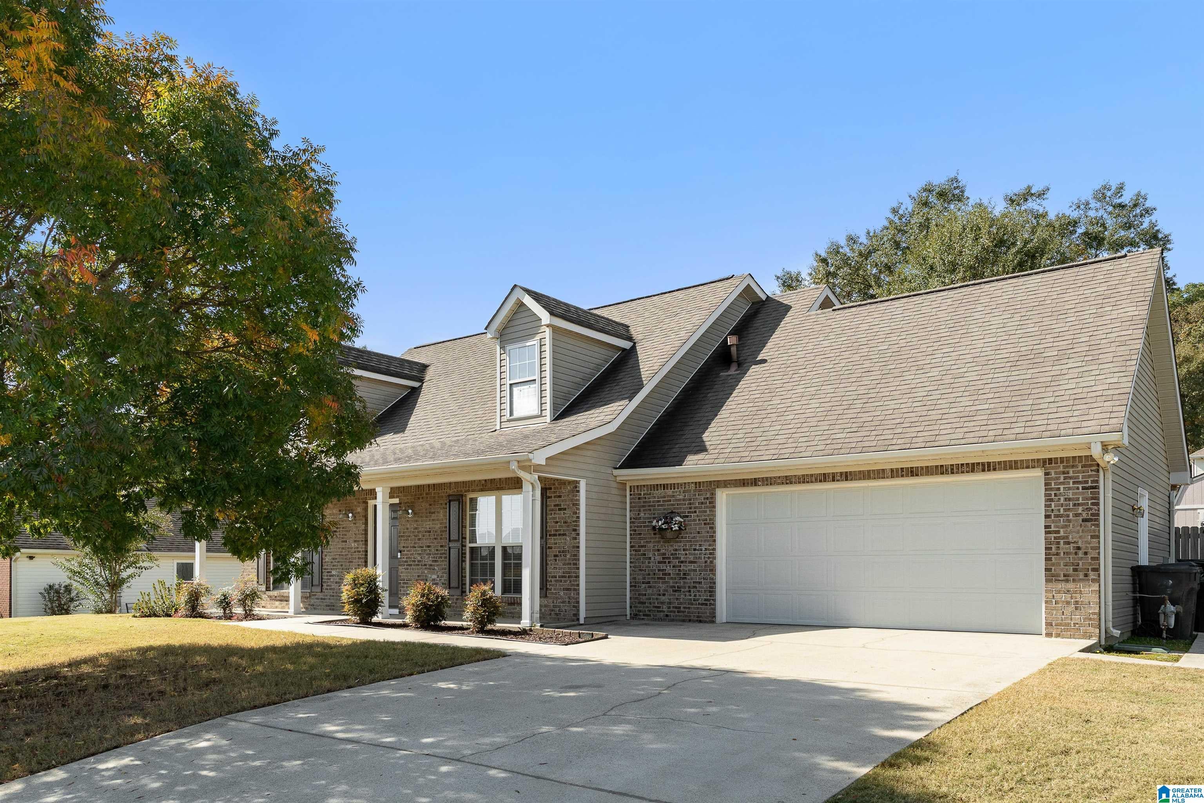
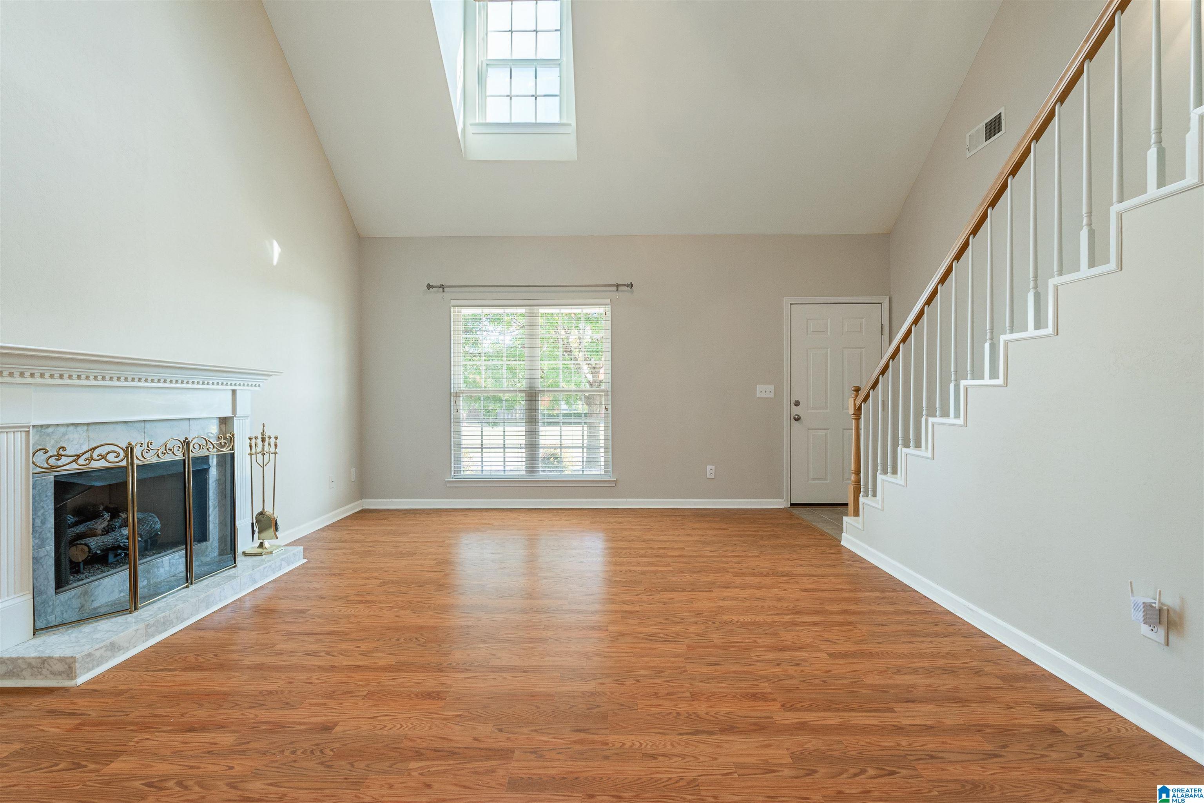
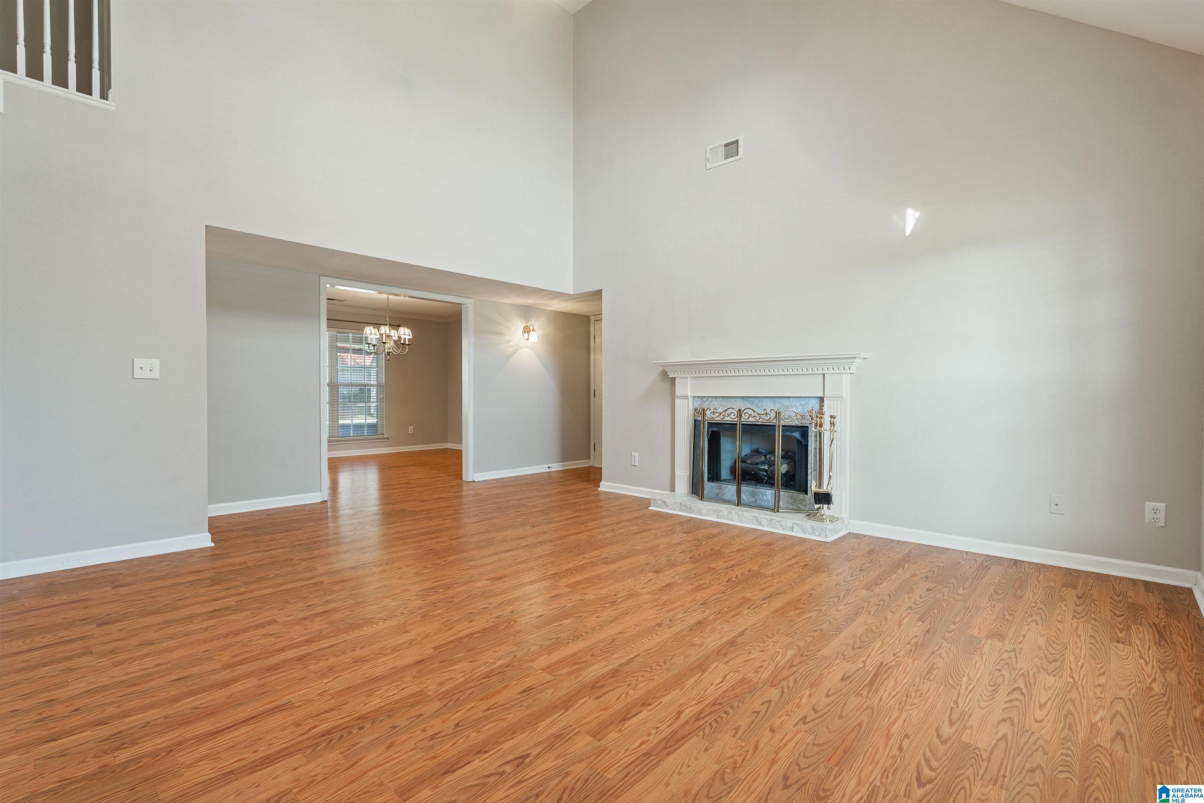
Welcome home to this well-maintained 3-bedroom, 2-bath home in Pelham! Built in 1999, one owner, this inviting home offers a floor plan with the primary suite conveniently located on the main level. The laundry closet is just off the hall from the main bedroom. There is a half bath on the main as well. The spacious great room features vaulted ceilings, creating an open and airy feel, while hardwood floors throughout the main living areas add warmth and character. The eat-in kitchen, which overlooks the back yard, provides a comfortable space for everyday meals and gathering. Upstairs you will find 2 additional bedrooms and a full, shared bath. Step outside onto the covered screened patio and enjoy the large, flat, fully fenced backyard — perfect for entertaining, pets, play, or simply relaxing outdoors. There is also a nice storage shed in the back for tools and yard equipment. This is a wonderful opportunity to enjoy comfortable living in a convenient Pelham location!
Save
Ask
Tour
Hide
Share
Listing Snapshot
Price
$283,000
Days On Site
2 Days
Bedrooms
3
Inside Area (SqFt)
1,873 sqft
Total Baths
3
Full Baths
2
Partial Baths
1
Lot Size
0.32 Acres
Year Built
1999
MLS Number
21469032
Status
Active
Property Tax
N/A
HOA/Condo/Coop Fees
N/A
Sq Ft Source
Appraiser
Friends & Family
React
Invite
Recent Activity
18 hours ago
Listing updated with changes from the MLS
yesterday
Status changed to Active
3 days ago
Listing first seen on site
General Features
Acres
0.32
Attached Garage
Yes
Foundation
Slab
Garage
Yes
Garage Spaces
2
Parking
AttachedGarage Faces FrontDriveway
Property Sub Type
Single Family Residence
Style
1.5-Story
Utilities
Underground UtilitiesSewer Connected
Water Source
Public
Interior Features
Appliances
DishwasherElectric CooktopElectric OvenRefrigeratorMicrowaveGas Water HeaterDryerStainless Steel Appliance(s)
Listing courtesy of Keller Williams Realty Vestavia
IDX information is provided exclusively for consumers’ personal, non-commercial use, and may not be used for any purpose other than to identify prospective properties consumers may be interested in purchasing. The content of this site is not guaranteed accurate by the MLS. Listing source GALMLS.
Copyright 2026 Greater Alabama MLS, Inc.
Neighborhood & Commute
Source: Walkscore
Disclosure: Community information and market data powered by Constellation Data Labs. Information is deemed reliable but not guaranteed.