Save
Ask
Tour
Hide
Share
$1,399,000
1 Day On Site

1 WINGED FOOT RUN
BIRMINGHAM, AL 35242

For Sale|Single Family Residence|Active
4
Beds
5
Total Baths
4
Full Baths
1
Partial Bath
3,379
SqFt
$414
/SqFt
1994
Built
Subdivision:
SHOAL CREEK
County:
Shelby
Listing courtesy of Keller Williams Realty Vestavia
1 WINGED FOOT RUN1 WINGED FOOT RUN1 WINGED FOOT RUN1 WINGED FOOT RUN
Save
Ask
Tour
Hide
Share

Mortgage Calculator

Monthly Payment (Est.)

Enter an interest rate to see your estimated monthly payment.
Calculator powered by Showcase IDX, a Constellation1 Company. Copyright ©2026 Information is deemed reliable but not guaranteed.

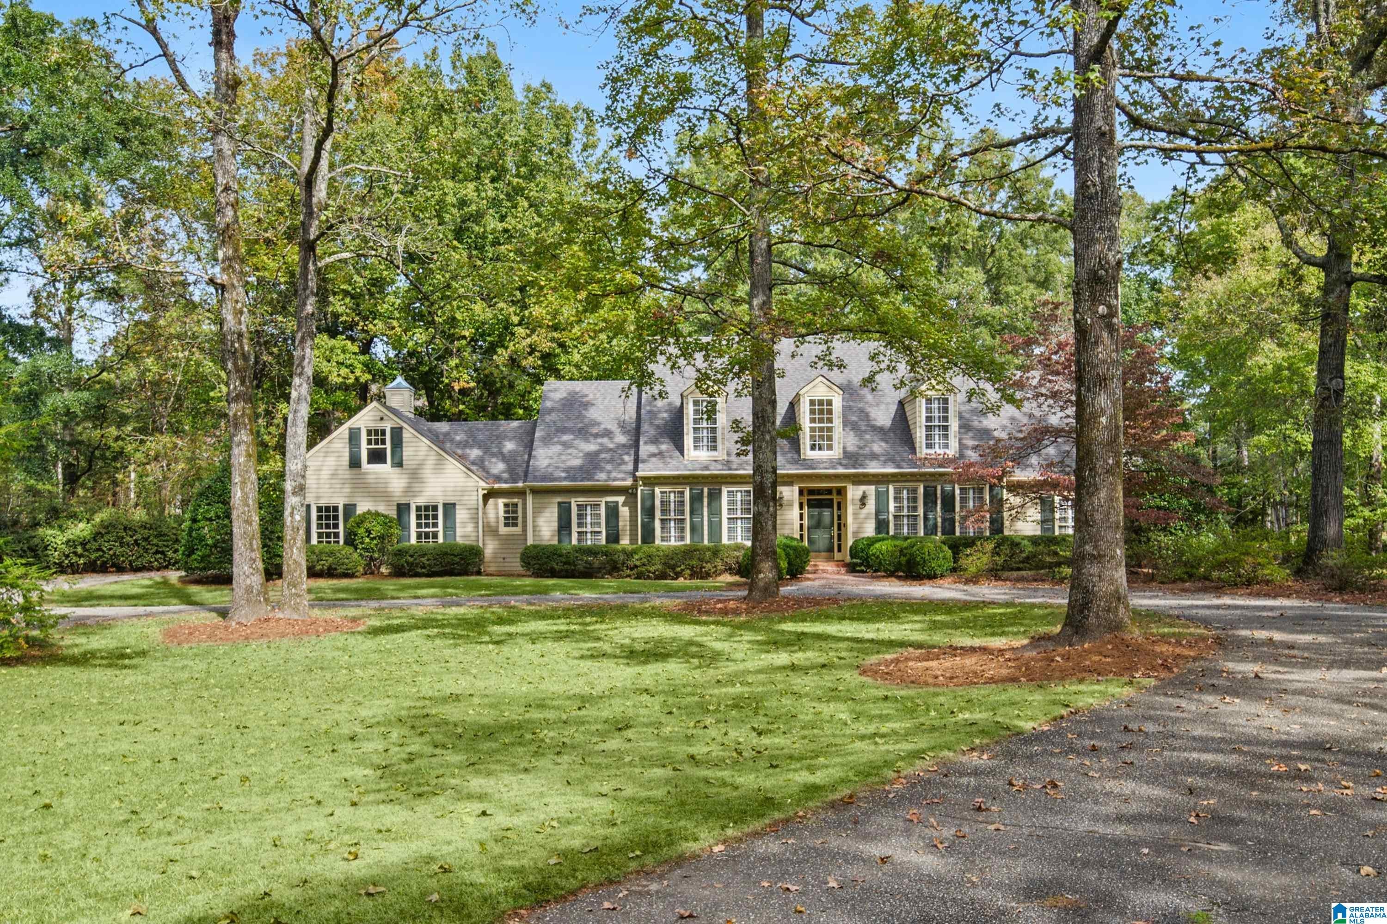
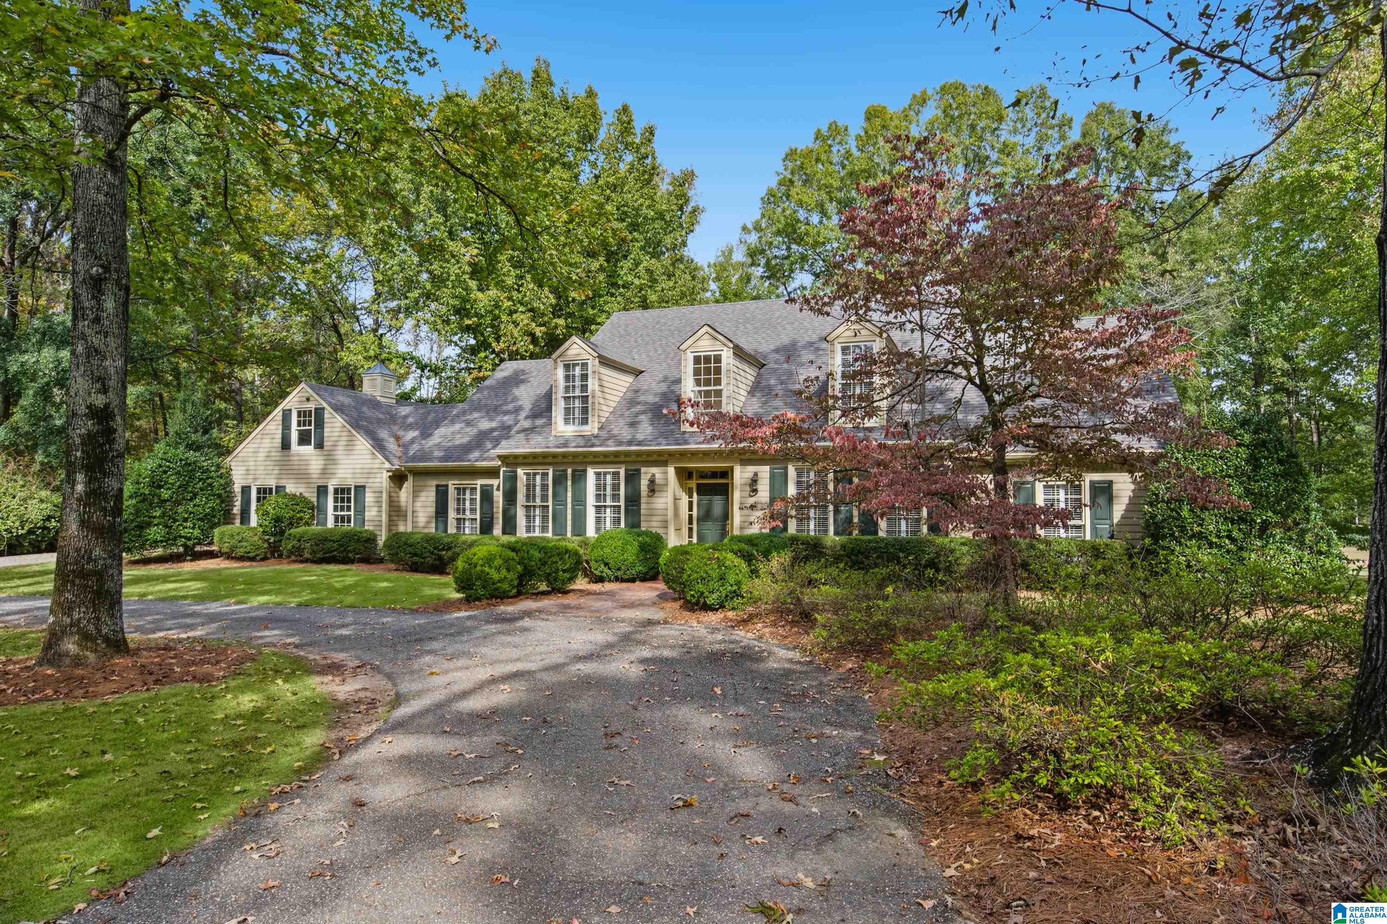
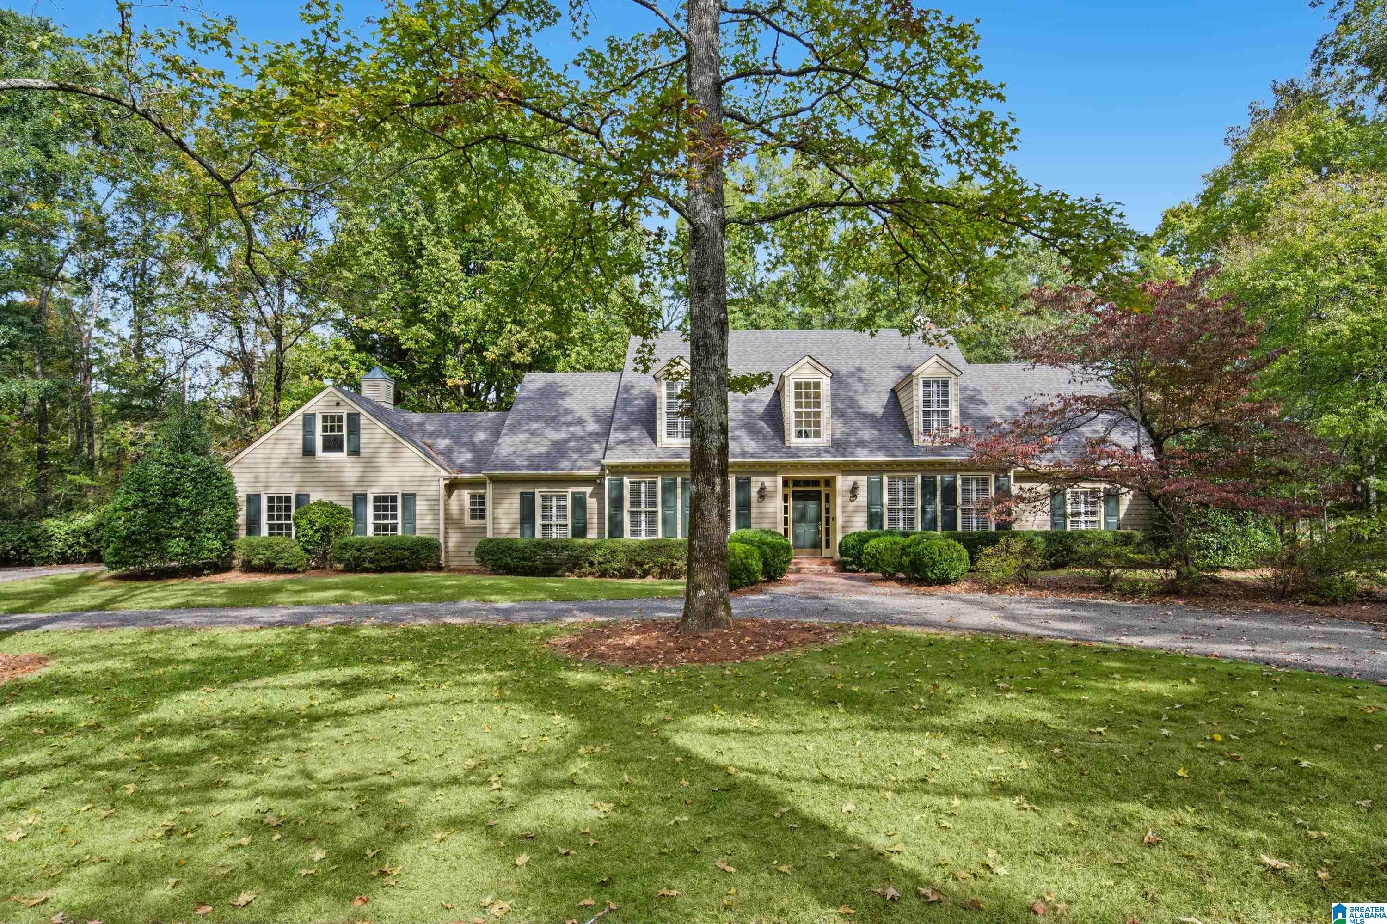
A rare opportunity for golf course living in Shoal Creek, the prestigious gated, security 24/7 community. Situated on approx 1 acre overlooking the newly renovated fairway of Shoal Creek Golf Club, this traditional home is ready for your updates and offers an ideal floor plan for main level living, room for entertaining, & privacy w/exceptional views. A dramatic living room w/soaring ceilings & a wall of windows fills the home w/natural light while showcasing the picturesque golf course setting. The main-level primary suite features separate 2 baths, while upstairs offers 2 add'l BRs, 2 full BAs, a dedicated office & room for future expansion. Hardwood floors, spacious kitchen, covered outdoor living area & main-level 2-car garage add to the home's appeal. A partial basement provides add'l flexibility for storage and hobbies. Enjoy the beauty & tranquility of one of Birmingham's most sought-after luxury golf communities, conveniently located near Mt Laurel, Hwy 280, shopping & dining.

Save
Ask
Tour
Hide
Share
Listing Snapshot
Price 
$1,399,000
Days On Site 
1 Day
Bedrooms 
4
Inside Area (SqFt) 
3,379 sqft
Total Baths 
5
Full Baths 
4
Partial Baths 
1
Lot Size 
0.91 Acres
Year Built 
1994
MLS Number 
21469048
Status 
Active
Property Tax 
N/A
HOA/Condo/Coop Fees 
$399 monthly
Sq Ft Source 
N/A
Friends & Family
Recent Activity
yesterdayListing updated with changes from the MLS
yesterdayListing first seen on site
General Features
Acres 
0.91
Attached Garage 
Yes
Garage 
Yes
Garage Spaces 
2
Parking 
Circular DrivewayAttachedGarage Faces SideDriveway
Property Sub Type 
Single Family Residence
Security 
Security SystemGated with Guard
Style 
1.5-Story
Utilities 
Underground UtilitiesSewer Connected
Water Source 
Public
Interior Features
Appliances 
DishwasherElectric OvenFreezerRefrigeratorGas CooktopIce MakerMicrowaveElectric Water HeaterDisposalTrash CompactorDryerSelf Cleaning Oven
Basement 
FullUnfinishedConcrete
Cooling 
Ceiling Fan(s)Central Air
Fireplace 
Yes
Fireplace Features 
Gas StarterLiving RoomWood Burning
Fireplaces 
1
Flooring 
CarpetHardwoodTile
Heating 
Central
Interior 
Kitchen IslandWalk-In Closet(s)PantryTray Ceiling(s)Recessed LightingLaminate CountersMaster Downstairs
Laundry Features 
Laundry RoomMain LevelElectric Dryer HookupWasher HookupSink
Window Features 
Double Pane WindowsWindow Treatments
Bathroom 2 
Level - First
Bathroom 3 
Level - Second
Bathroom 4 
Level - Second
Bathroom 5 
Level - First
Bedroom 2 
Level - Second
Bedroom 3 
Level - Second
Bedroom 4 
Level - Second
Bonus 
Level - Second
Dining Room 
Level - First
Great Room 
Level - First
Kitchen 
Level - First
Laundry 
Level - First
Master Bathroom 
Level - First
Master Bedroom 
Level - First
Save
Ask
Tour
Hide
Share
Exterior Features
Construction Details 
Brick
Lot Features 
On Golf Course
Patio And Porch 
CoveredPatioPorch
Pool Features 
Outdoor PoolIn GroundCommunity
Road Frontage 
Private Road
View 
Golf Course
Waterfront Features 
Lake
Waterview 
Golf Course
Windows/Doors 
Double Pane WindowsWindow Treatments
Community Features
Association Fee 
$399.0
Association Fee Frequency 
Monthly
Community Features 
GolfPoolFishingGated
MLS Area 
N Shelby, Hoover
Financing Terms Available 
CashConventionalVA Loan
Roads 
Paved
Schools
School District
Unknown
Elementary School
MT LAUREL
Middle School
OAK MOUNTAIN
High School
OAK MOUNTAIN
Listing courtesy of Keller Williams Realty Vestavia

IDX information is provided exclusively for consumers’ personal, non-commercial use, and may not be used for any purpose other than to identify prospective properties consumers may be interested in purchasing. The content of this site is not guaranteed accurate by the MLS. Listing source GALMLS.

Copyright 2026 Greater Alabama MLS, Inc.

Neighborhood & Commute
Source: Walkscore
Disclosure: Community information and market data powered by Constellation Data Labs. Information is deemed reliable but not guaranteed.

Save
Ask
Tour
Hide
Share