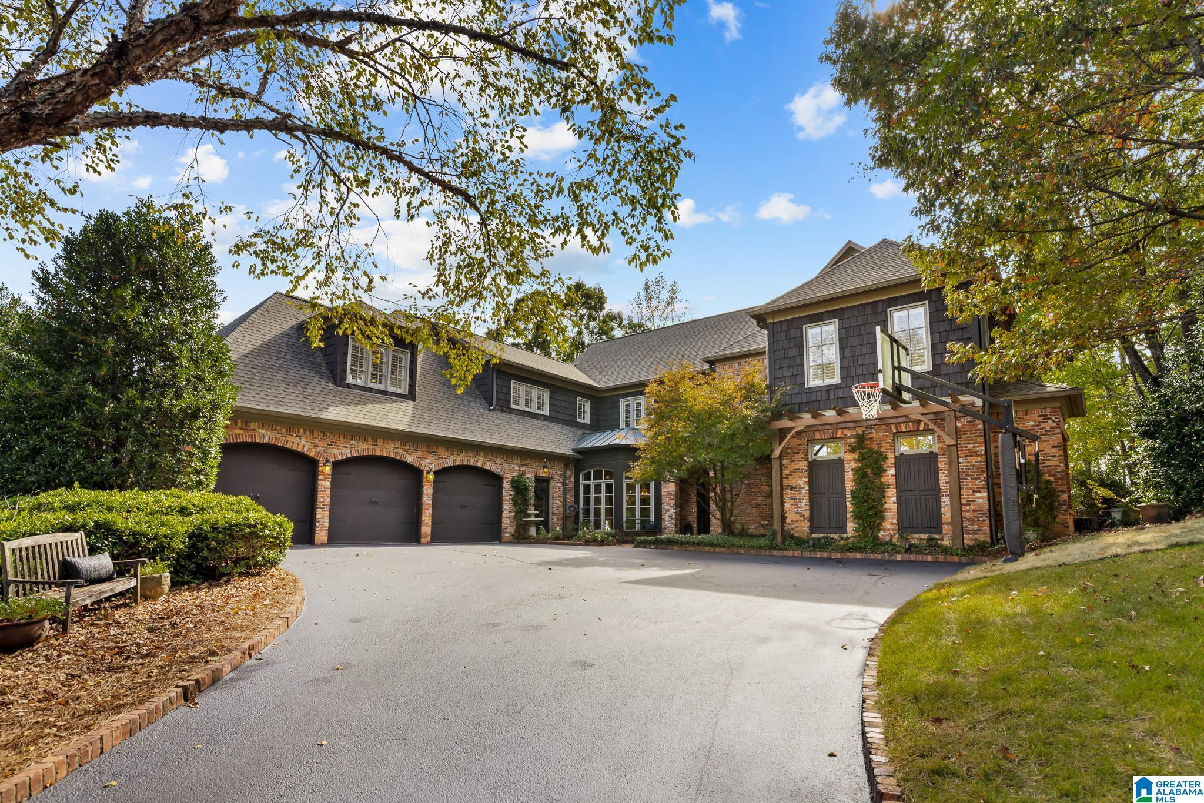
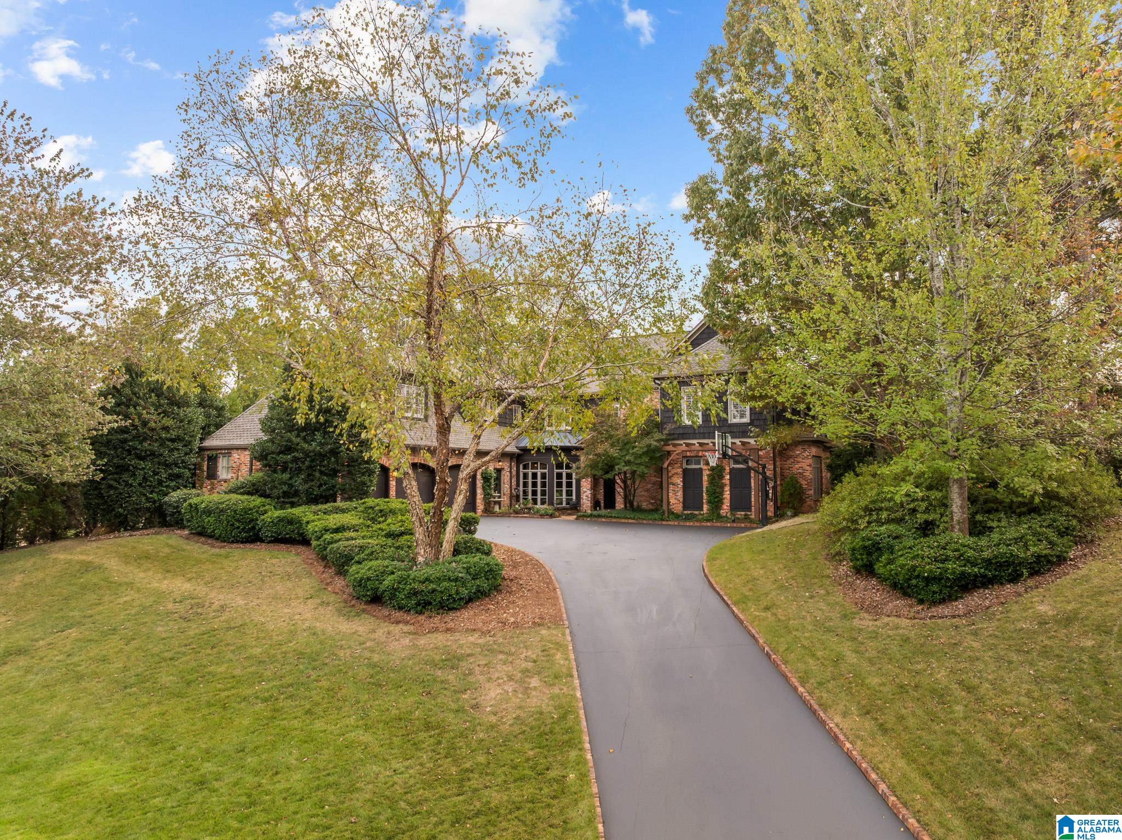
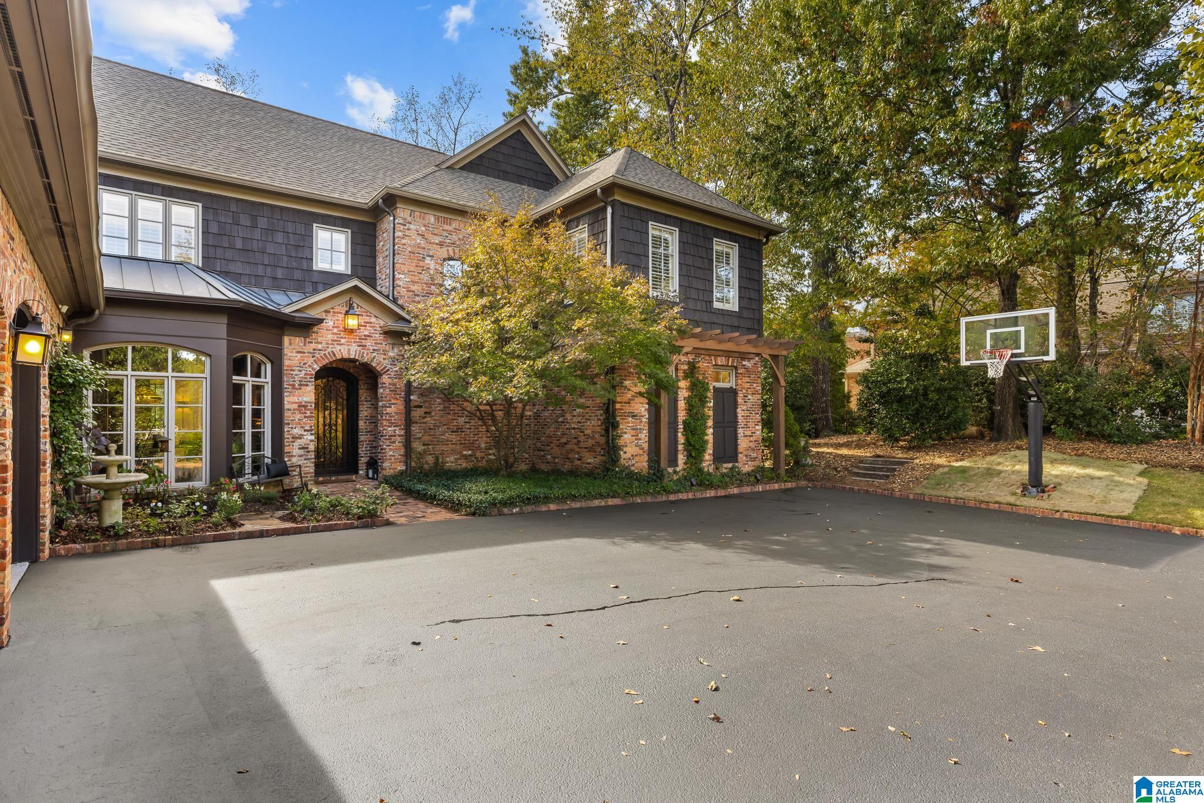
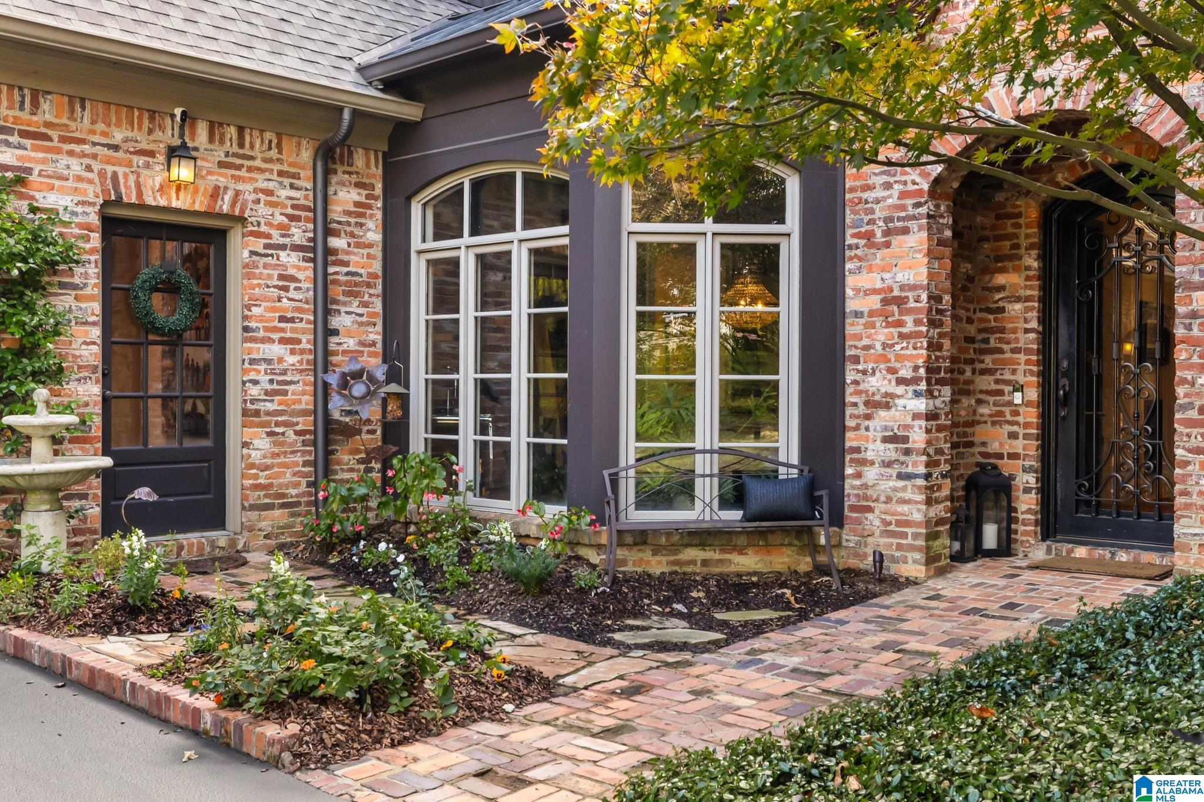
Offered by its one & ONLY owner, this impeccably maintained home sits on a private, tree-lined lot at the end of the Rosemont cul-de-sac in Vestavia Hills. Over 8,000 sq ft of space on 3 floors includes an entertainer's dream kitchen with marble countertops, 10 ft ceilings, & a main level primary suite with fireplace & marble his/her separate bathrooms, a very unique plan you won't easily find elsewhere. Recent updates: 8-ft black steel French doors across the back, new lighting, fresh paint, refinished white cherry hardwoods, renovated laundry room & 2 remodeled 1/2 baths, one with a hand-carved Turkish marble sink. The finished daylight basement offers a 2nd primary suite, brick fireplace, and space for an office or wine cellar. A new roof & fresh asphalt topper for the driveway completed Fall 2026. Main level, 3 car garage with epoxy floor, EV charger, a full-size generator, & backyard big enough for a pool complete the package. Just wait until you see all the storage space! OH 11/8
Save
Ask
Tour
Hide
Share
Listing Snapshot
Price
$2,150,000
Days On Site
7 Days
Bedrooms
6
Inside Area (SqFt)
8,000 sqft
Total Baths
7
Full Baths
5
Partial Baths
2
Lot Size
0.6 Acres
Year Built
2003
MLS Number
21469257
Status
Active
Property Tax
N/A
HOA/Condo/Coop Fees
$104.17 monthly
Sq Ft Source
N/A
Friends & Family
React
Invite
Recent Activity
16 hours ago
Listing updated with changes from the MLS
5 days ago
Status changed to Active
a week ago
Listing first seen on site
General Features
Acres
0.6
Attached Garage
Yes
Garage
Yes
Garage Spaces
3
Parking
Electric Vehicle Charging Station(s)AttachedGarage Faces FrontDriveway
Property Sub Type
Single Family Residence
Security
Security System
SqFt Below
1307
Style
2+ Story
Utilities
Underground UtilitiesSewer Connected
Water Source
Public
Interior Features
Appliances
DishwasherDouble OvenRefrigeratorGas CooktopMicrowaveGas Water HeaterDisposalDryerWarming DrawerWater HeaterSelf Cleaning Oven
Basement
FullDaylight
Cooling
Ceiling Fan(s)Central Air
Fireplace
Yes
Fireplace Features
Family RoomGreat RoomMaster BedroomRecreation RoomGas StarterVentlessGas LogGas
Listing courtesy of Keller Williams Realty Vestavia
IDX information is provided exclusively for consumers’ personal, non-commercial use, and may not be used for any purpose other than to identify prospective properties consumers may be interested in purchasing. The content of this site is not guaranteed accurate by the MLS. Listing source GALMLS.
Copyright 2026 Greater Alabama MLS, Inc.
Neighborhood & Commute
Source: Walkscore
Disclosure: Community information and market data powered by Constellation Data Labs. Information is deemed reliable but not guaranteed.