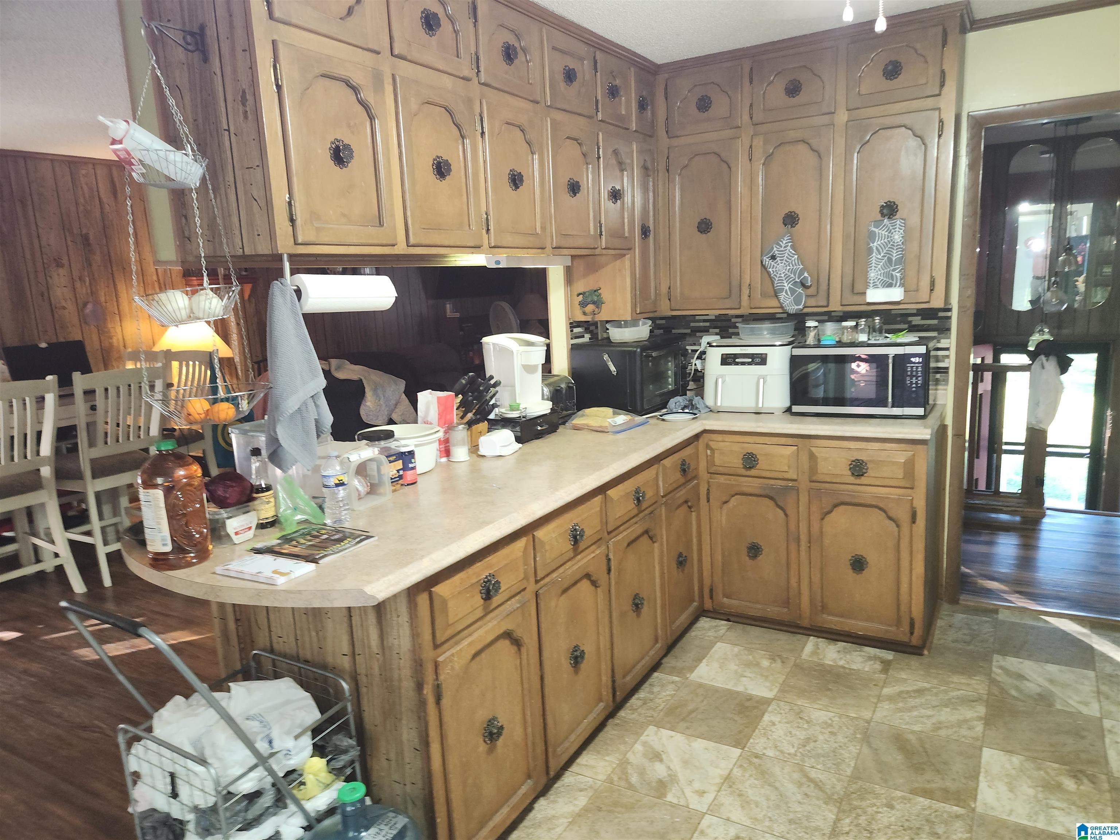
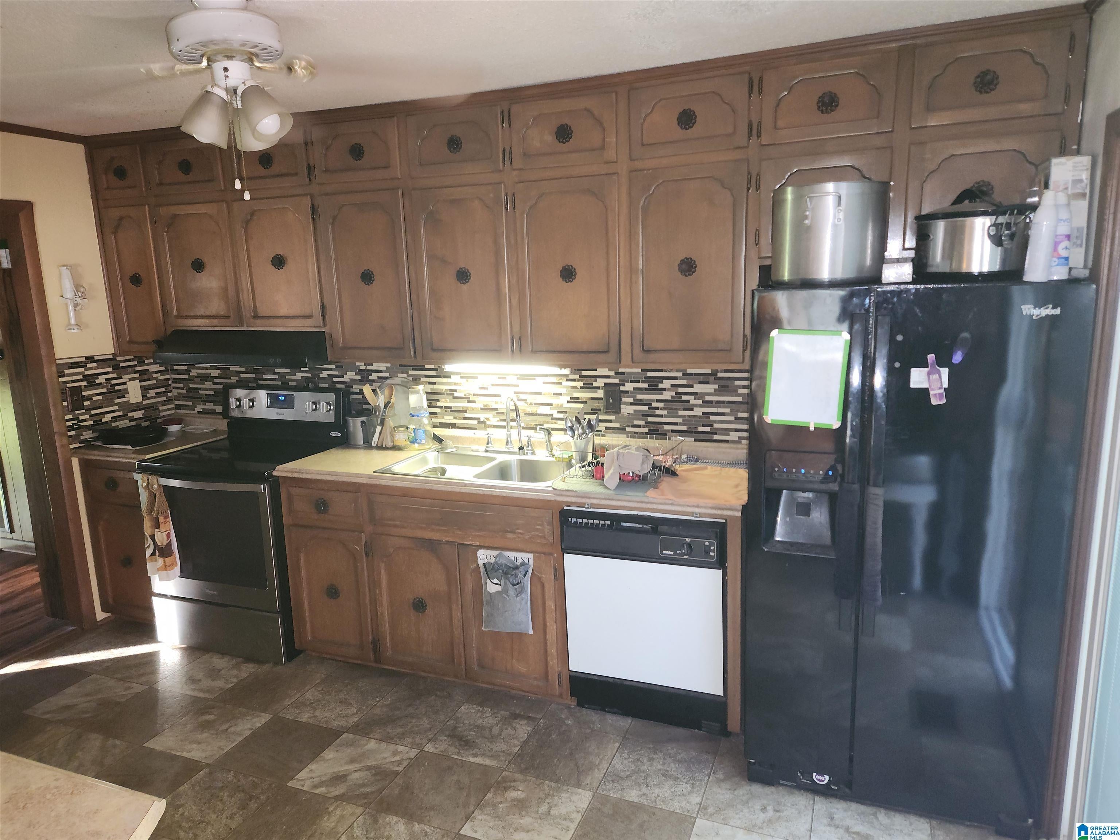
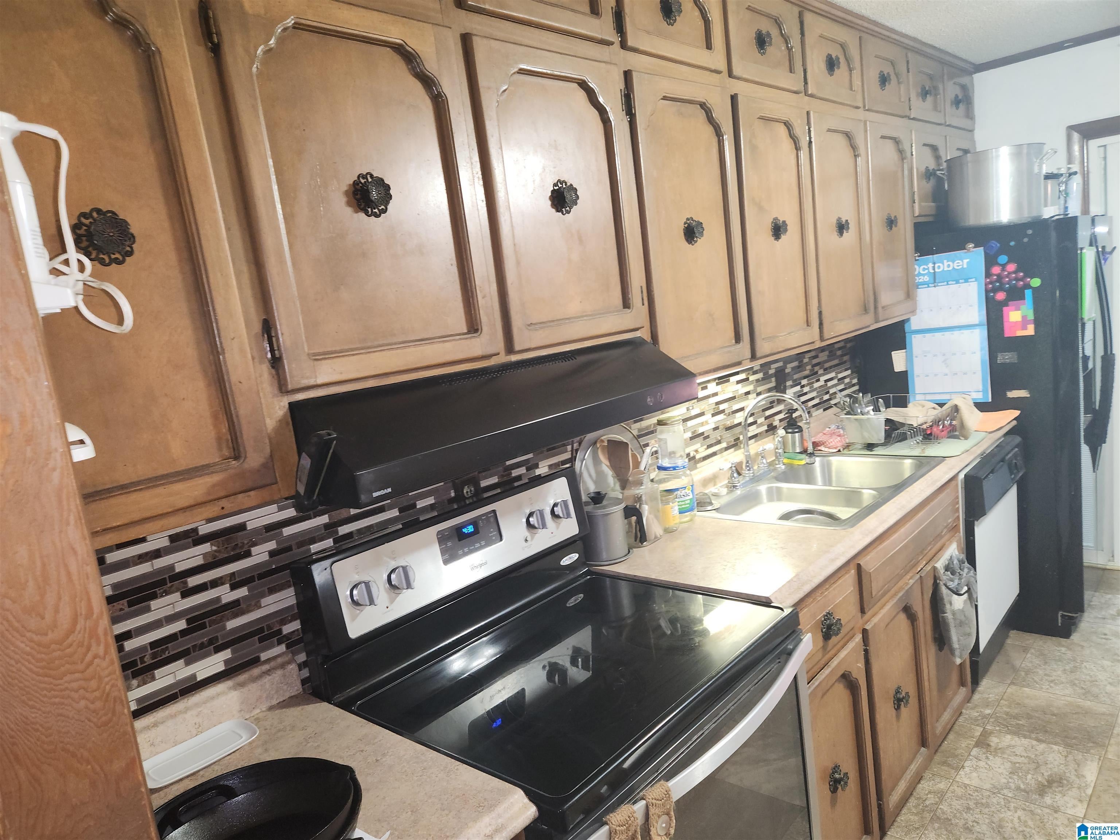
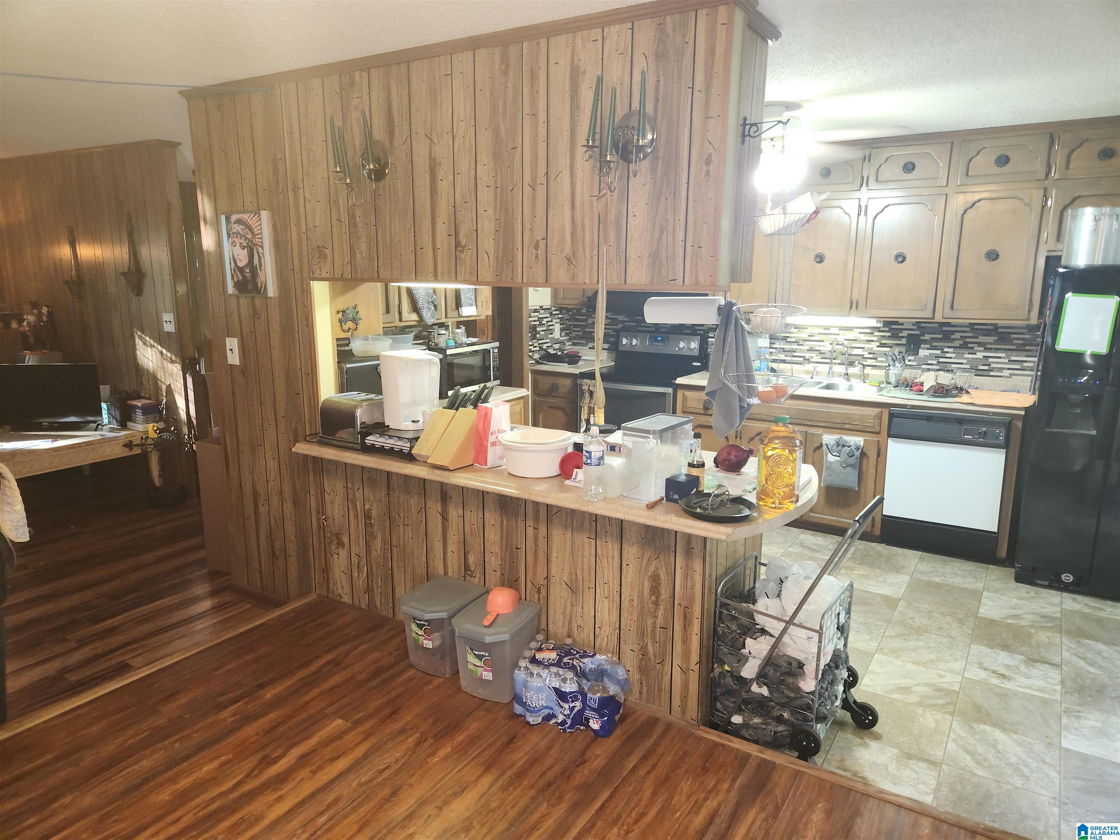
SPACE, ACREAGE AND OPPORTUNITY! Welcome to 60 Sherrie Lane, offering 4 bedrooms, approximately 2,296 heated and cooled square feet, and about 1.9 acres. The home features hardwood flooring, multiple living areas, an eat-in kitchen, and a finished lower level with flexible space for a family room, office, recreation area, guest space or hobbies. A 2-car basement garage provides parking and storage. Outside, enjoy a large yard, fencing, deck and gazebo area with room for pets, gardening or entertaining. Refrigerator, washer and dryer remain, and the electric water heater is only a few years old. The home does need updating and some repairs, but the size, acreage, finished lower level and garage create a great opportunity to add your own style and build equity. Property is being sold AS-IS.
Save
Ask
Tour
Hide
Share
Listing Snapshot
Price
$250,000
Days On Site
0 Days
Bedrooms
4
Inside Area (SqFt)
2,296 sqft
Total Baths
3
Full Baths
2
Partial Baths
1
Lot Size
1.9 Acres
Year Built
1978
MLS Number
21469380
Status
Active
Property Tax
N/A
HOA/Condo/Coop Fees
N/A
Sq Ft Source
N/A
Friends & Family
React
Invite
Recent Activity
11 hours ago
Listing updated with changes from the MLS
19 hours ago
Listing first seen on site
General Features
Acres
1.9
Attached Garage
Yes
Garage
Yes
Garage Spaces
2
Parking
Off StreetAttachedGarage Faces FrontDriveway
Property Sub Type
Single Family Residence
Sewer
Septic Tank
SqFt Below
905
Style
1-Story
Water Source
Public
Interior Features
Appliances
DishwasherElectric CooktopElectric OvenRefrigeratorElectric Water HeaterDryer
Basement
FullBlockConcrete
Cooling
Ceiling Fan(s)Central Air
Fireplace
Yes
Fireplace Features
DenOutsideGas
Fireplaces
1
Flooring
CarpetHardwoodTileVinyl
Heating
CentralElectric
Interior
Crown MoldingStone CountersMaster Downstairs
Laundry Features
In BasementLaundry RoomElectric Dryer HookupWasher HookupLower Level
Bathroom 1
Level - First
Bathroom 2
Level - First
Bathroom 3
Level - Basement
Bedroom 2
Level - First
Bedroom 3
Level - First
Bedroom 4
Level - Basement
Family Room
Level - Basement
Kitchen
Level - First
Laundry
Level - Basement
Living Room
Level - First
Master Bedroom
Level - First
Save
Ask
Tour
Hide
Share
Exterior Features
Fencing
Fenced
Lot Features
Irregular LotFew Trees
Other Structures
GazeboStorage
Patio And Porch
Porch
Community Features
MLS Area
Altoona, Susan Moore, Etowah County
Financing Terms Available
CashConventionalFHAVA Loan
Roads
Paved
Schools
School District
Unknown
Elementary School
GASTON
Middle School
GASTON
High School
GASTON
Listing courtesy of Keller Williams Realty Vestavia
IDX information is provided exclusively for consumers’ personal, non-commercial use, and may not be used for any purpose other than to identify prospective properties consumers may be interested in purchasing. The content of this site is not guaranteed accurate by the MLS. Listing source GALMLS.
Copyright 2026 Greater Alabama MLS, Inc.
Neighborhood & Commute
Source: Walkscore
Disclosure: Community information and market data powered by Constellation Data Labs. Information is deemed reliable but not guaranteed.