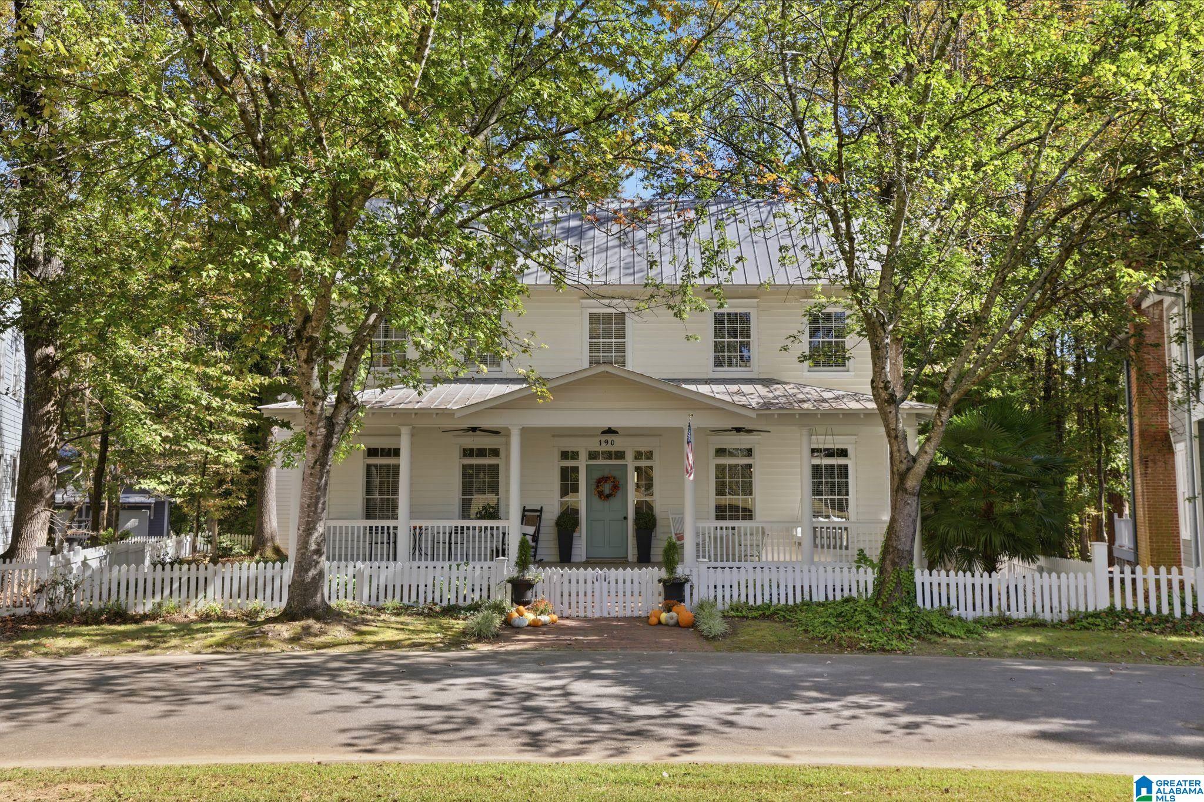
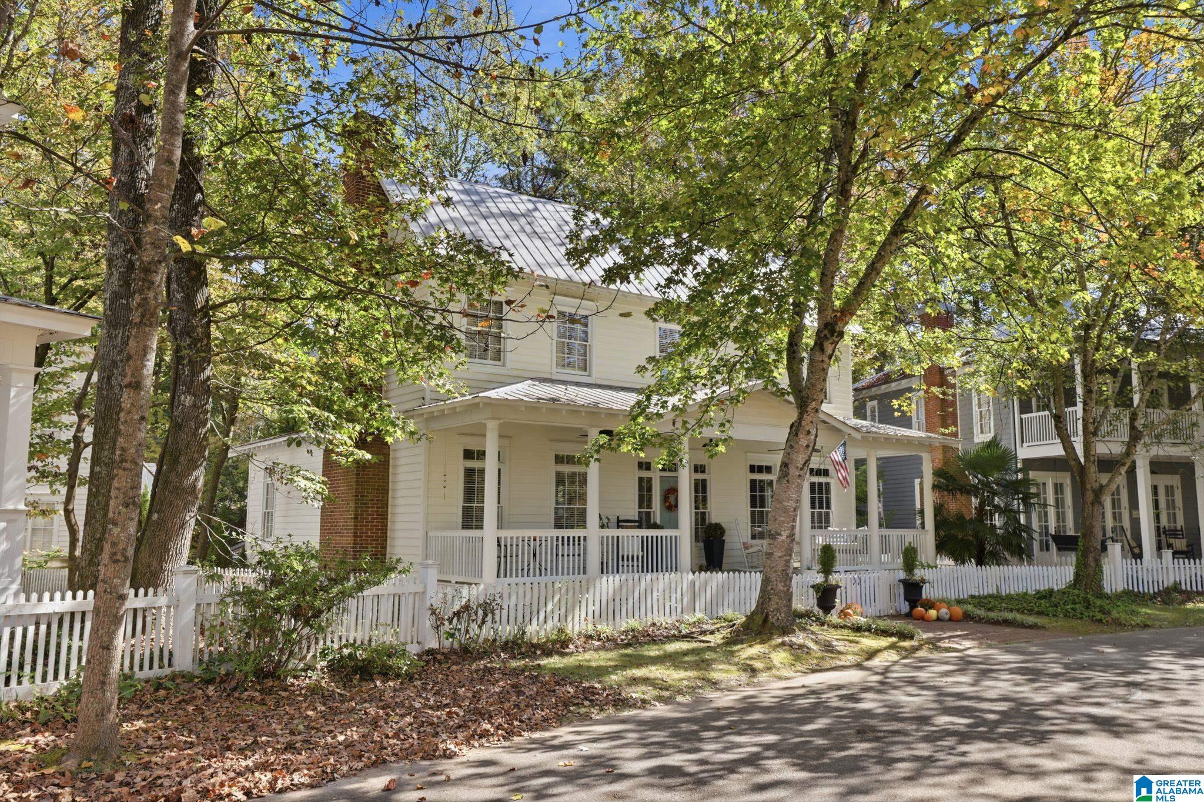
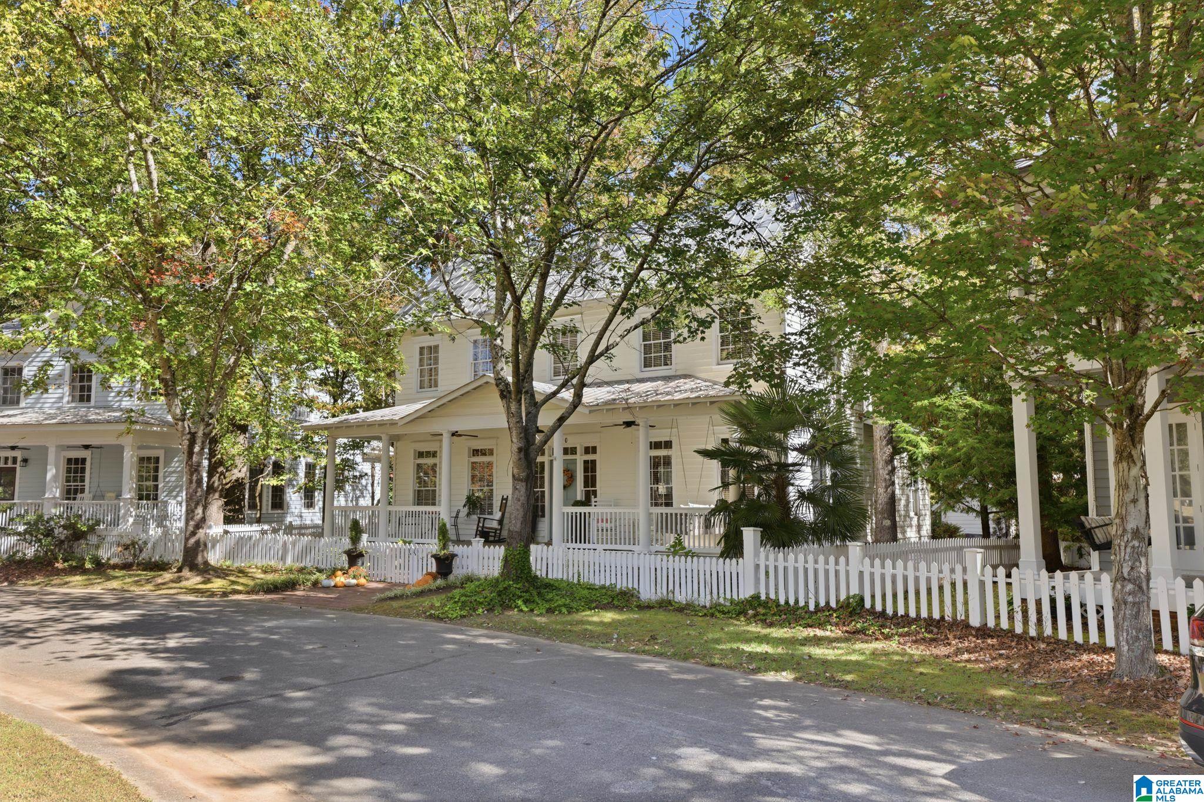
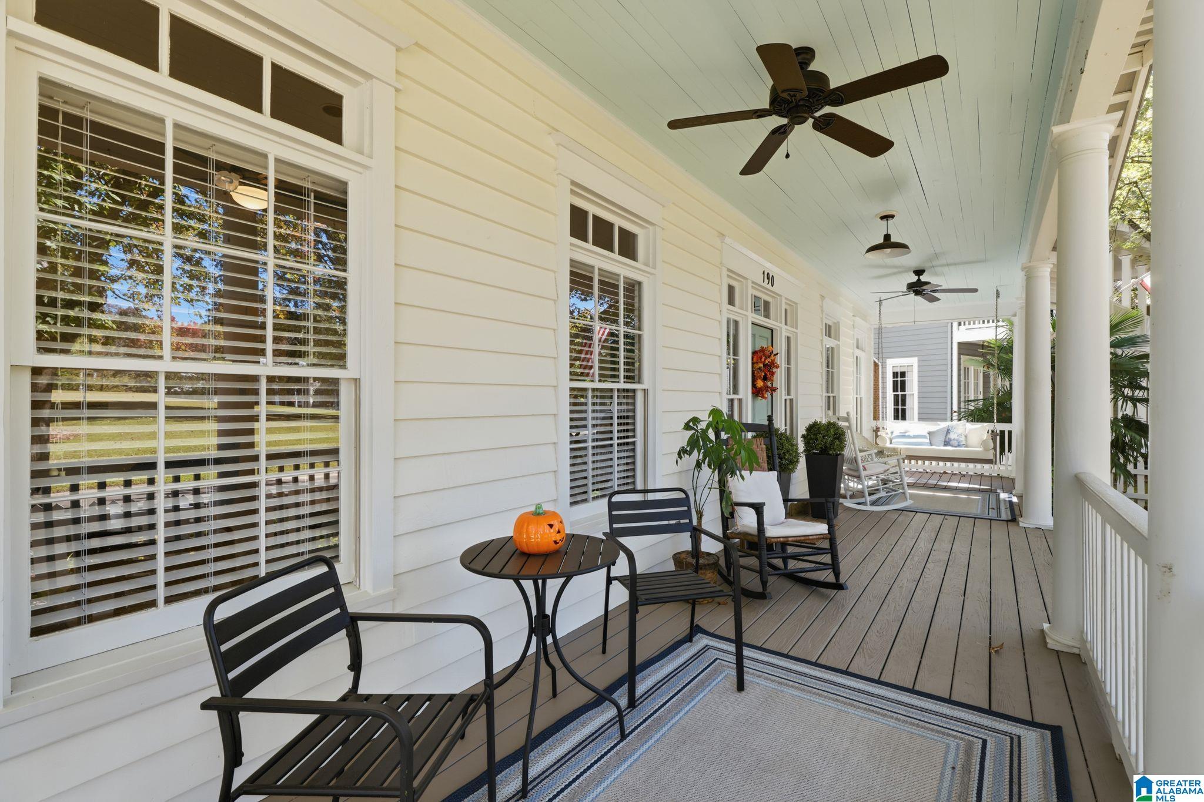
Forget waiting for interest rates to drop—this home offers rental income potential to help offset your mortgage! Located in the picturesque Blount Springs community, this stunning home is filled with quality finishes and attention to detail. Featuring beautifully refinished hardwood floors throughout, oversized rooms, and a designer-inspired interior, this home is truly impressive! The chef’s kitchen is a standout with top-of-the-line appliances, gas range, beautiful finishes, and large butler’s pantry. Every space reflects thoughtful updates, timeless elegance, and comfortable living. An incredible bonus is the completely separate 2 bed/2 bath guest house, currently tenant-occupied and offering potential rental income or ideal accommodations for extended family. Enjoy a charming white picket fence and resort-style community amenities including a stunning waterfall entrance, pool, lake, walking trails, and town square. Peaceful living with convenient access to Birmingham & Huntsville.
Save
Ask
Tour
Hide
Share
Listing Snapshot
Price
$564,900
Days On Site
2 Days
Bedrooms
5
Inside Area (SqFt)
3,412 sqft
Total Baths
4
Full Baths
3
Partial Baths
1
Lot Size
0.4 Acres
Year Built
1995
MLS Number
21469549
Status
Active
Property Tax
N/A
HOA/Condo/Coop Fees
$109 monthly
Sq Ft Source
N/A
Friends & Family
React
Invite
Recent Activity
yesterday
Listing updated with changes from the MLS
2 days ago
Listing first seen on site
General Features
Acres
0.4
Carport
3
Parking
Driveway
Property Sub Type
Single Family Residence
Style
2+ Story
Utilities
Underground UtilitiesSewer Connected
Water Source
Private
Interior Features
Appliances
DishwasherDouble OvenGas OvenGas Water HeaterDisposalDryerStainless Steel Appliance(s)
Listing courtesy of Keller Williams Realty Vestavia
IDX information is provided exclusively for consumers’ personal, non-commercial use, and may not be used for any purpose other than to identify prospective properties consumers may be interested in purchasing. The content of this site is not guaranteed accurate by the MLS. Listing source GALMLS.
Copyright 2026 Greater Alabama MLS, Inc.
Neighborhood & Commute
Source: Walkscore
Disclosure: Community information and market data powered by Constellation Data Labs. Information is deemed reliable but not guaranteed.