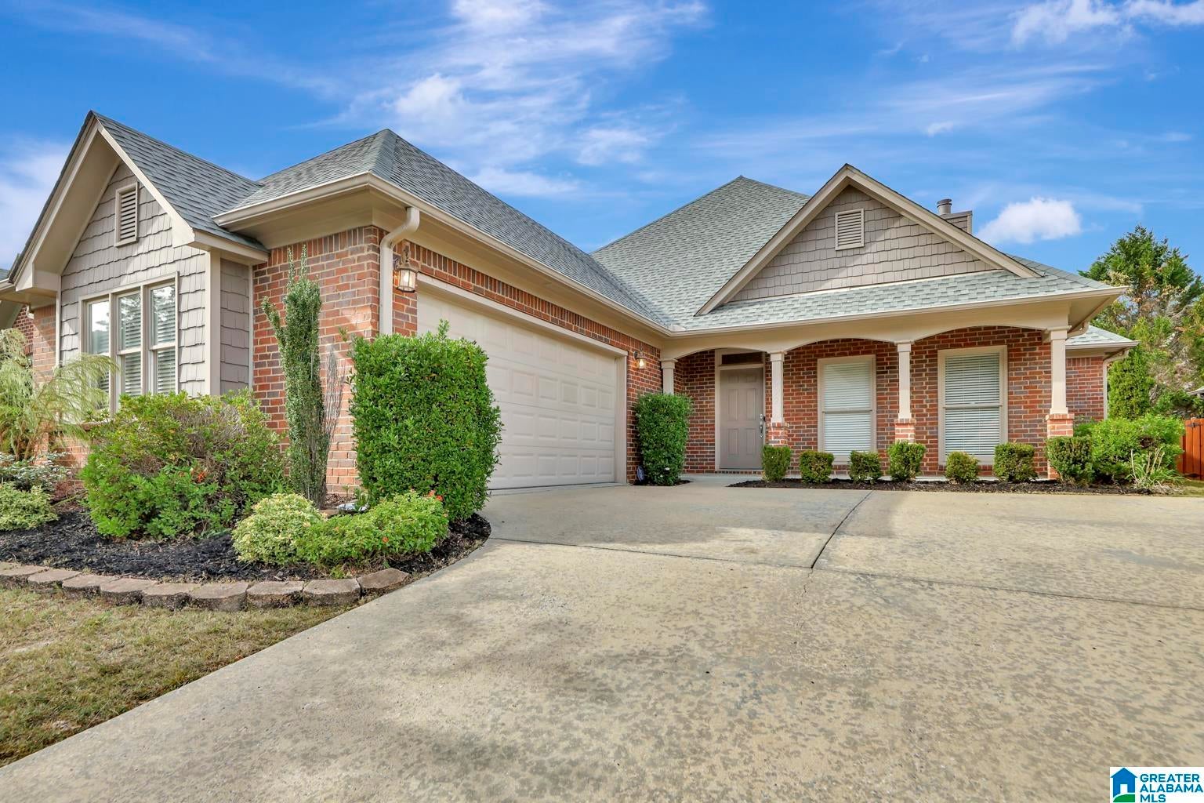
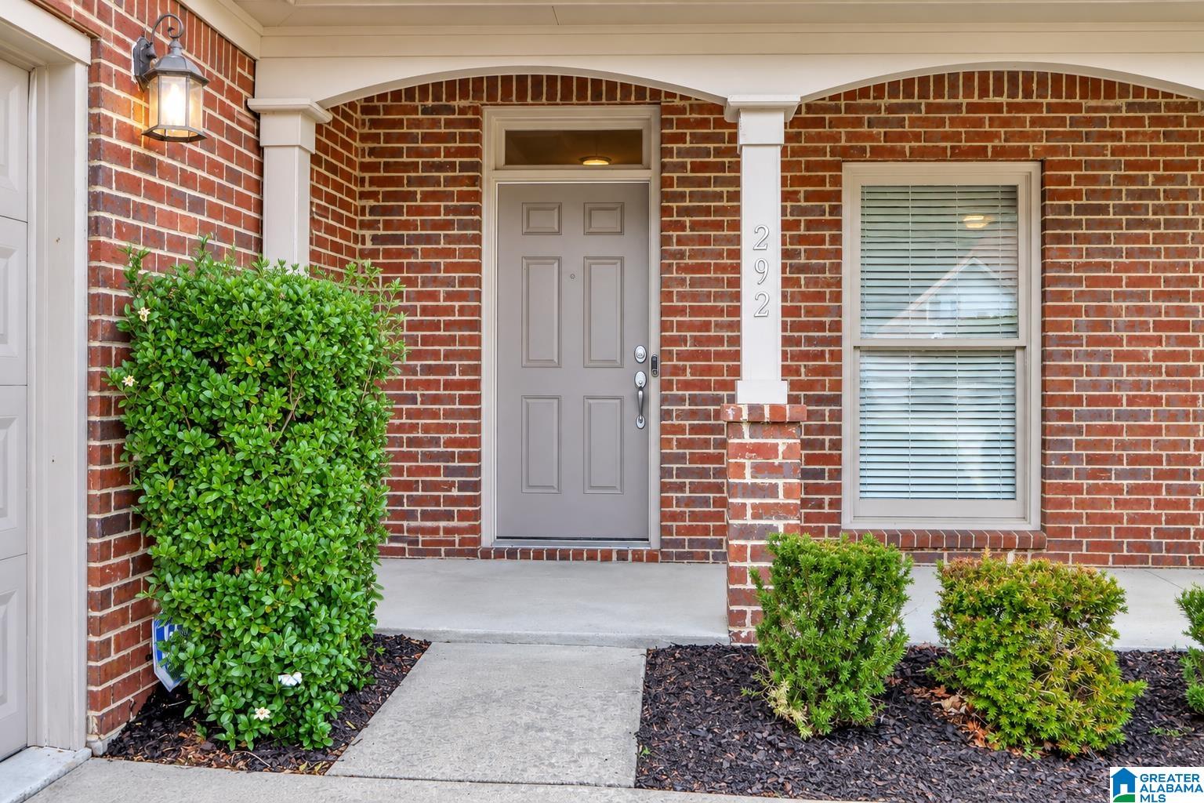
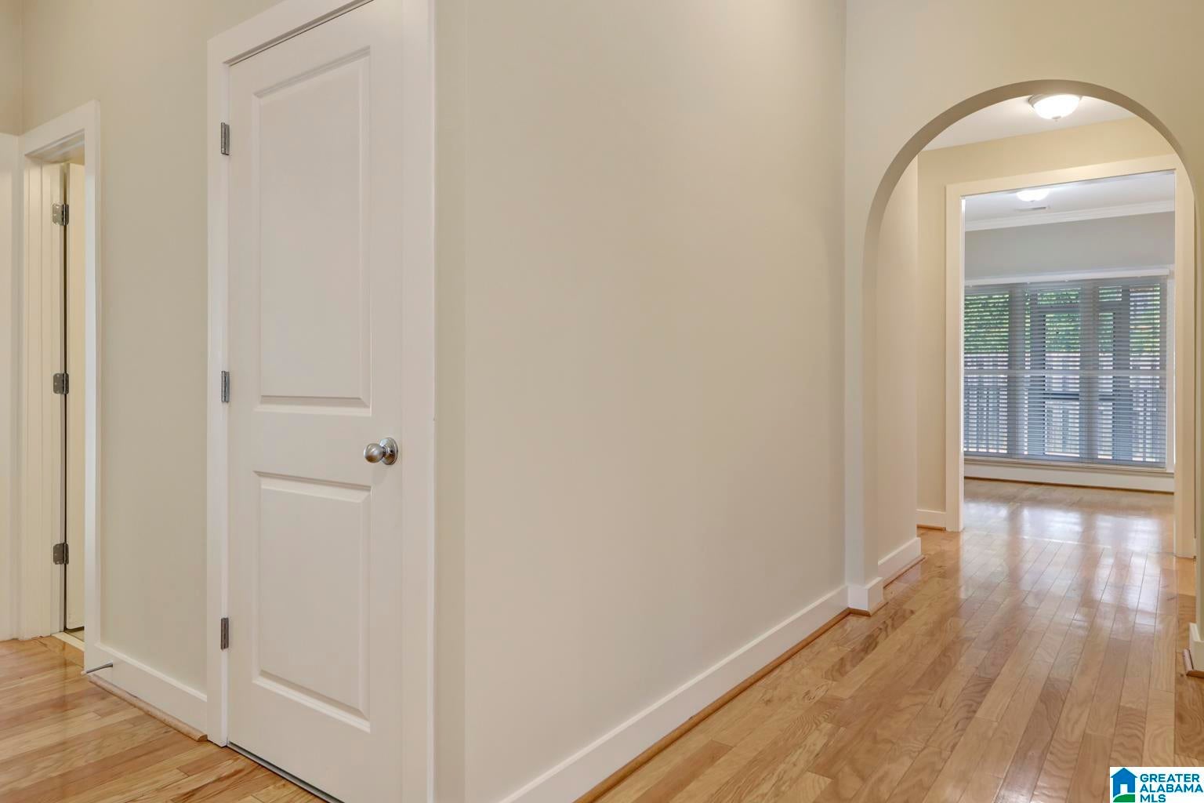
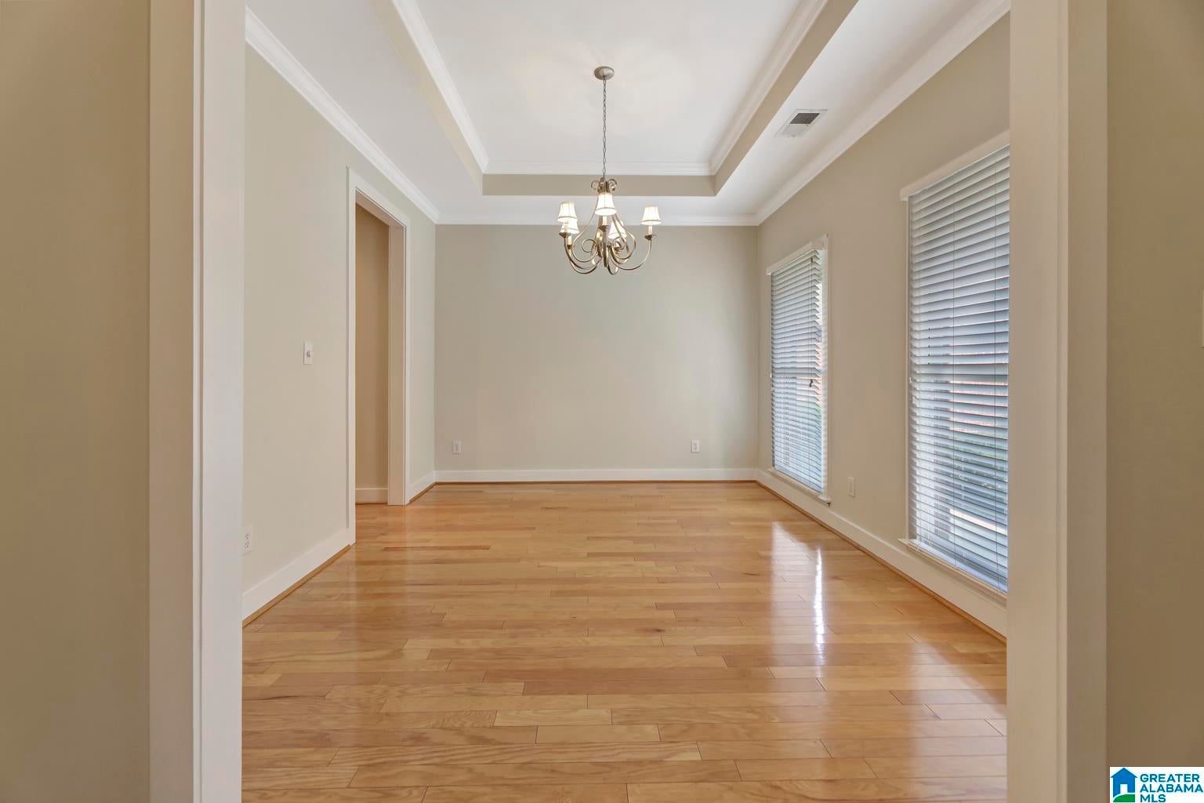
Welcome home to The Narrows! This well maintained one-level, all-brick home offers three bedrooms, two bathrooms and fresh updates including a new roof, freshly painted interior and new carpet making this home completely move in ready! Engineered hardwood floors add warmth to the living area, where a two-sided fireplace creates an inviting connection between the living room and kitchen. An extended area off the living room provides space for a home office or reading nook. The kitchen features solid surface countertops, a pantry and a bright dining area. The spacious primary bedroom opens to a screened porch, a peaceful spot for morning coffee or an evening outdoors. The fenced backyard and low-maintenance lawn offer room to enjoy the outdoors with less yardwork. A main-level laundry room and two-car garage provide added convenience. Enjoy the community pool, walking trails and playground, along with nearby shopping, dining and everyday conveniences. Schedule your showing today!
Save
Ask
Tour
Hide
Share
Listing Snapshot
Price
$365,000
Days On Site
1 Day
Bedrooms
3
Inside Area (SqFt)
1,888 sqft
Total Baths
2
Full Baths
2
Partial Baths
N/A
Lot Size
0.12 Acres
Year Built
2005
MLS Number
21469672
Status
Active
Property Tax
N/A
HOA/Condo/Coop Fees
N/A
Sq Ft Source
N/A
Friends & Family
React
Invite
Recent Activity
yesterday
Listing updated with changes from the MLS
yesterday
Listing first seen on site
General Features
Acres
0.12
Foundation
Slab
Garage
Yes
Garage Spaces
2
Parking
Garage Faces SideDriveway
Property Sub Type
Single Family Residence
Style
1-Story
Utilities
Underground UtilitiesSewer Connected
Water Source
Public
Interior Features
Appliances
DishwasherRefrigeratorGas Water HeaterDryer
Cooling
Central Air
Fireplace
Yes
Fireplace Features
KitchenLiving RoomGas StarterGas
Fireplaces
1
Flooring
CarpetHardwoodTile
Heating
Heat Pump
Interior
Recessed LightingMaster Downstairs
Laundry Features
Main LevelLaundry RoomElectric Dryer HookupWasher Hookup
Bathroom 2
Level - First
Bedroom 1
Level - First
Bedroom 2
Level - First
Dining Room
Level - First
Kitchen
Level - First
Living Room
Level - First
Master Bathroom
Level - First
Master Bedroom
Level - First
Save
Ask
Tour
Hide
Share
Exterior Features
Construction Details
Brick
Patio And Porch
PatioPorchScreened
Pool Features
Outdoor PoolFencedCommunity
Community Features
Community Features
Pool
MLS Area
N Shelby, Hoover
Financing Terms Available
CashConventionalFHAVA Loan
Schools
School District
Unknown
Elementary School
MT LAUREL
Middle School
CHELSEA
High School
CHELSEA
Listing courtesy of Keller Williams Realty Vestavia
IDX information is provided exclusively for consumers’ personal, non-commercial use, and may not be used for any purpose other than to identify prospective properties consumers may be interested in purchasing. The content of this site is not guaranteed accurate by the MLS. Listing source GALMLS.
Copyright 2026 Greater Alabama MLS, Inc.
Neighborhood & Commute
Source: Walkscore
Disclosure: Community information and market data powered by Constellation Data Labs. Information is deemed reliable but not guaranteed.