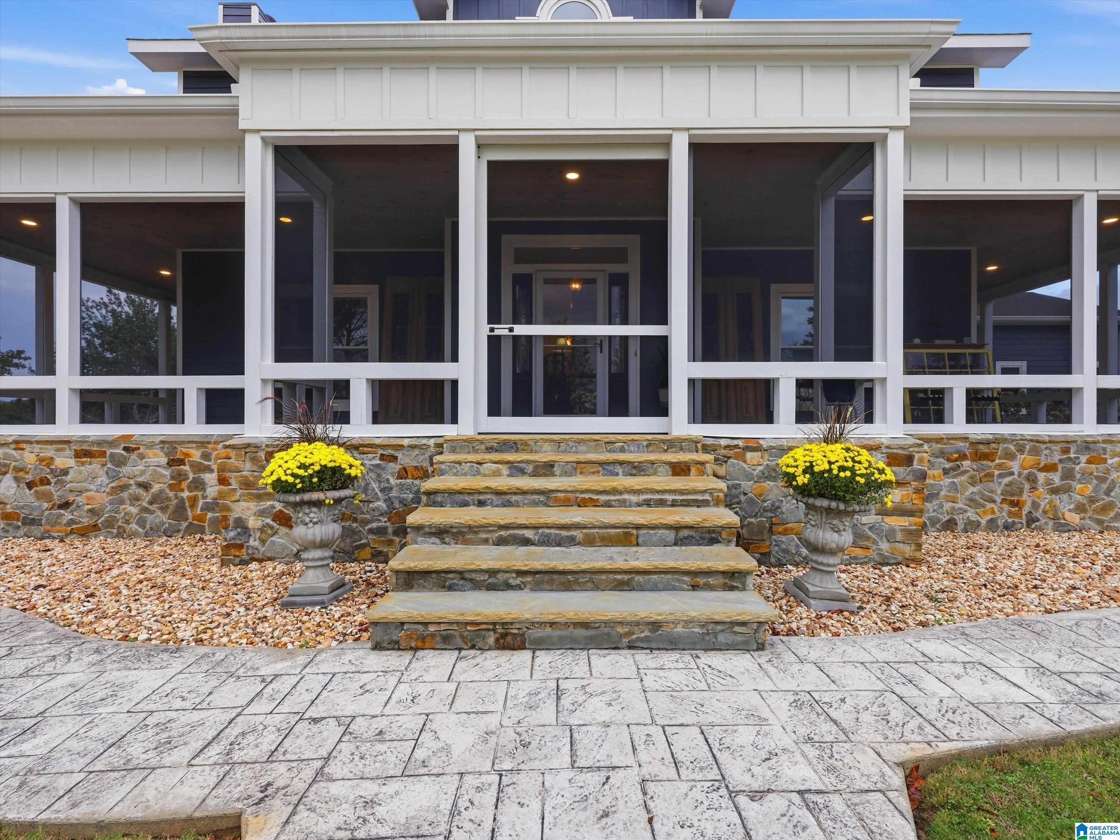
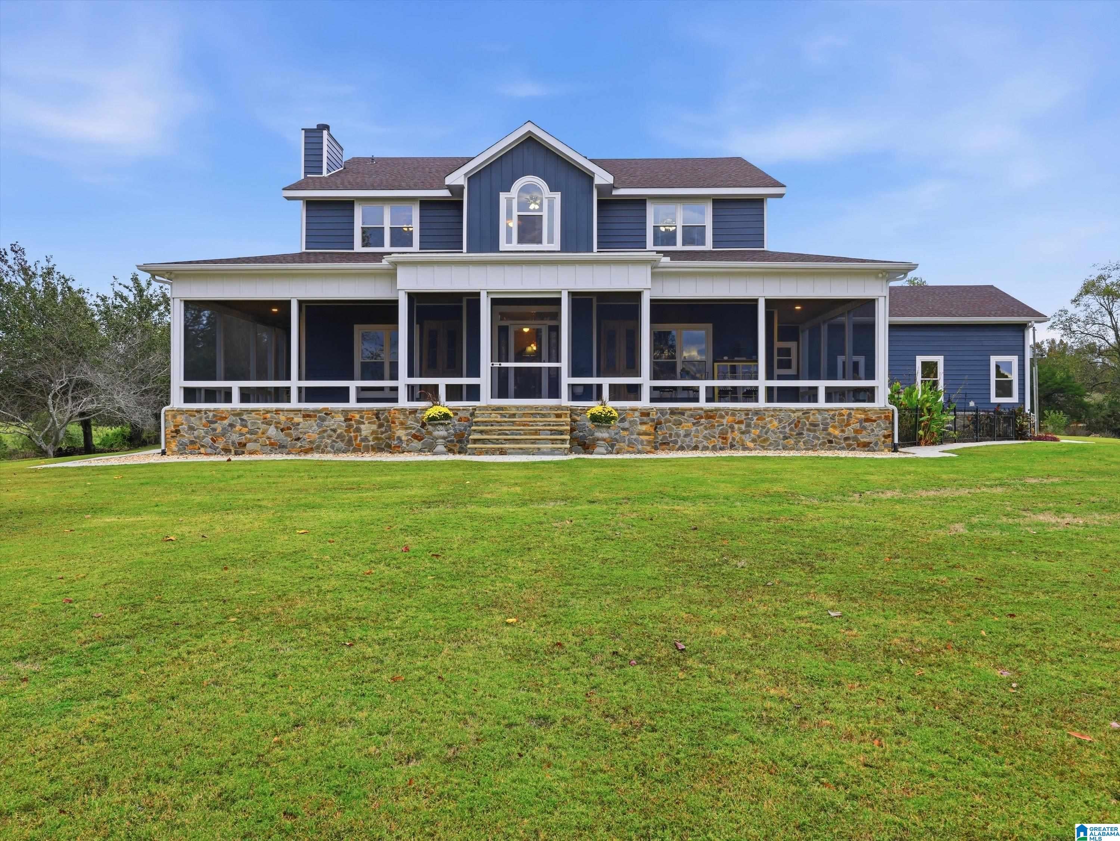
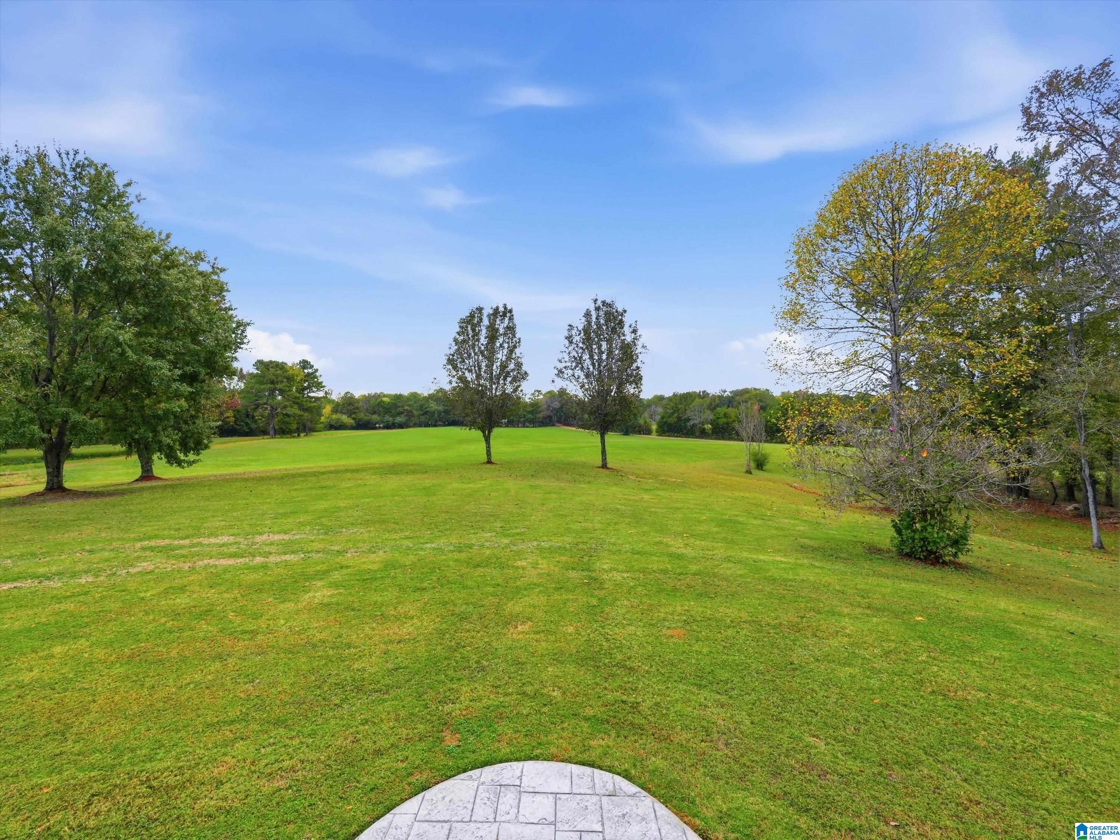
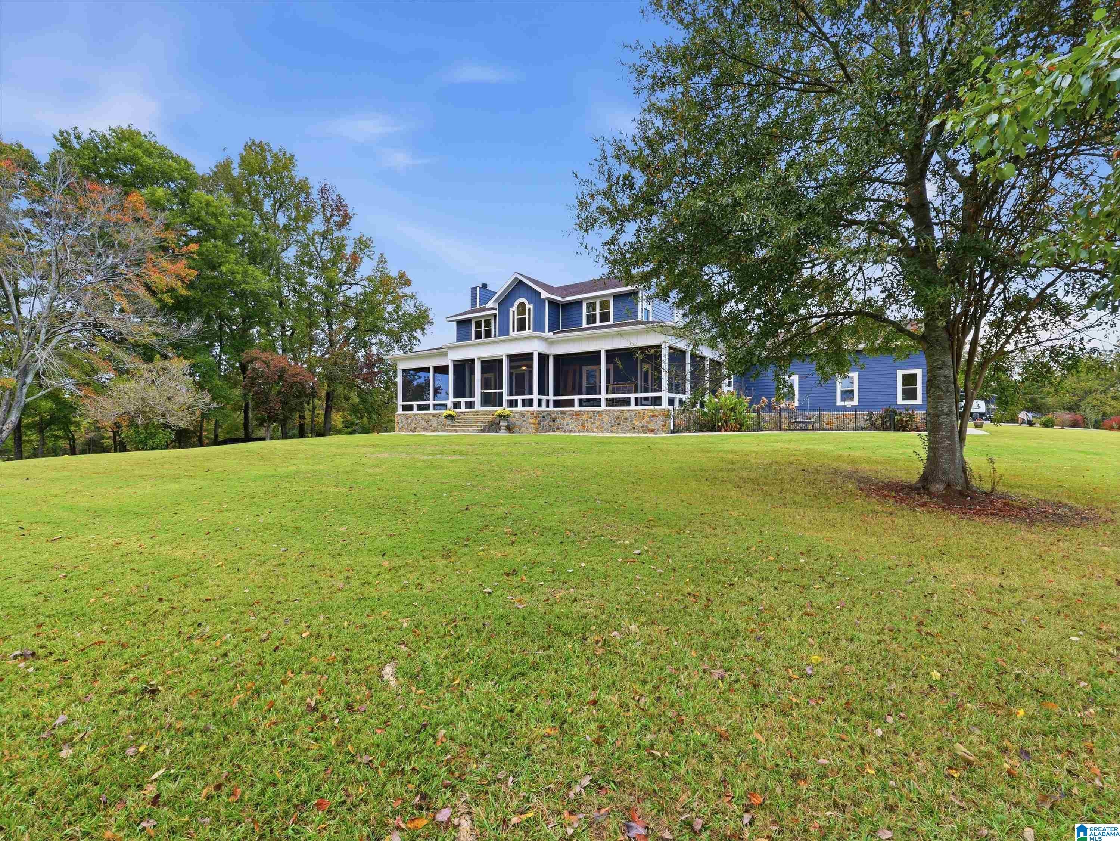
One-of-a-kind 17.55-acre country estate just 17 miles from Kowaliga Marina on Lake Martin! Exceptional craftsmanship & panoramic views from all sides. The spacious interior boasts wood floors throughout & a large kitchen with updated appliances. Front faces peaceful open pasture views. Enjoy seamless outdoor living on the wrap-around screened porch & secondary screened porch, both with warm tongue-and-groove pine ceilings. Features 5 BR (2 main-level incl primary suite, 3 upstairs), swimming pool, outdoor fireplace, built-in grill, garden, greenhouse & fruit trees. Premium Outbuildings: • 30x45 XL Workshop w/ full bath, loft, 30x8 mezzanine & garage door • 30x30 Storage building w/ garage door • 24x32 Covered RV/Boat carport on concrete pad w/ electricity Eligible for USDA financing! Pre-approval or proof of funds kindly requested prior to scheduling showings.
Save
Ask
Tour
Hide
Share
Listing Snapshot
Price
$980,000
Days On Site
0 Days
Bedrooms
5
Inside Area (SqFt)
4,118 sqft
Total Baths
5
Full Baths
3
Partial Baths
2
Lot Size
17.55 Acres
Year Built
1996
MLS Number
21469758
Status
Coming Soon
Property Tax
N/A
HOA/Condo/Coop Fees
N/A
Sq Ft Source
Appraiser
Friends & Family
React
Invite
Recent Activity
12 hours ago
Listing updated with changes from the MLS
21 hours ago
Listing first seen on site
General Features
Acres
17.55
Attached Garage
Yes
Energy Features
Wind
Garage
Yes
Garage Spaces
2
Green Energy Efficient
Lighting
Parking
Electric Vehicle Charging Station(s)AttachedBasementRV Access/ParkingGarage Faces RearDriveway
Property Sub Type
Single Family Residence
Sewer
Septic Tank
Style
2+ Story
Water Source
Public
Interior Features
Appliances
DishwasherElectric CooktopElectric OvenRefrigeratorGas CooktopElectric Water HeaterDryerENERGY STAR Qualified AppliancesStainless Steel Appliance(s)
Listing courtesy of Keller Williams Realty Vestavia
IDX information is provided exclusively for consumers’ personal, non-commercial use, and may not be used for any purpose other than to identify prospective properties consumers may be interested in purchasing. The content of this site is not guaranteed accurate by the MLS. Listing source GALMLS.
Copyright 2026 Greater Alabama MLS, Inc.
Neighborhood & Commute
Source: Walkscore
Disclosure: Community information and market data powered by Constellation Data Labs. Information is deemed reliable but not guaranteed.