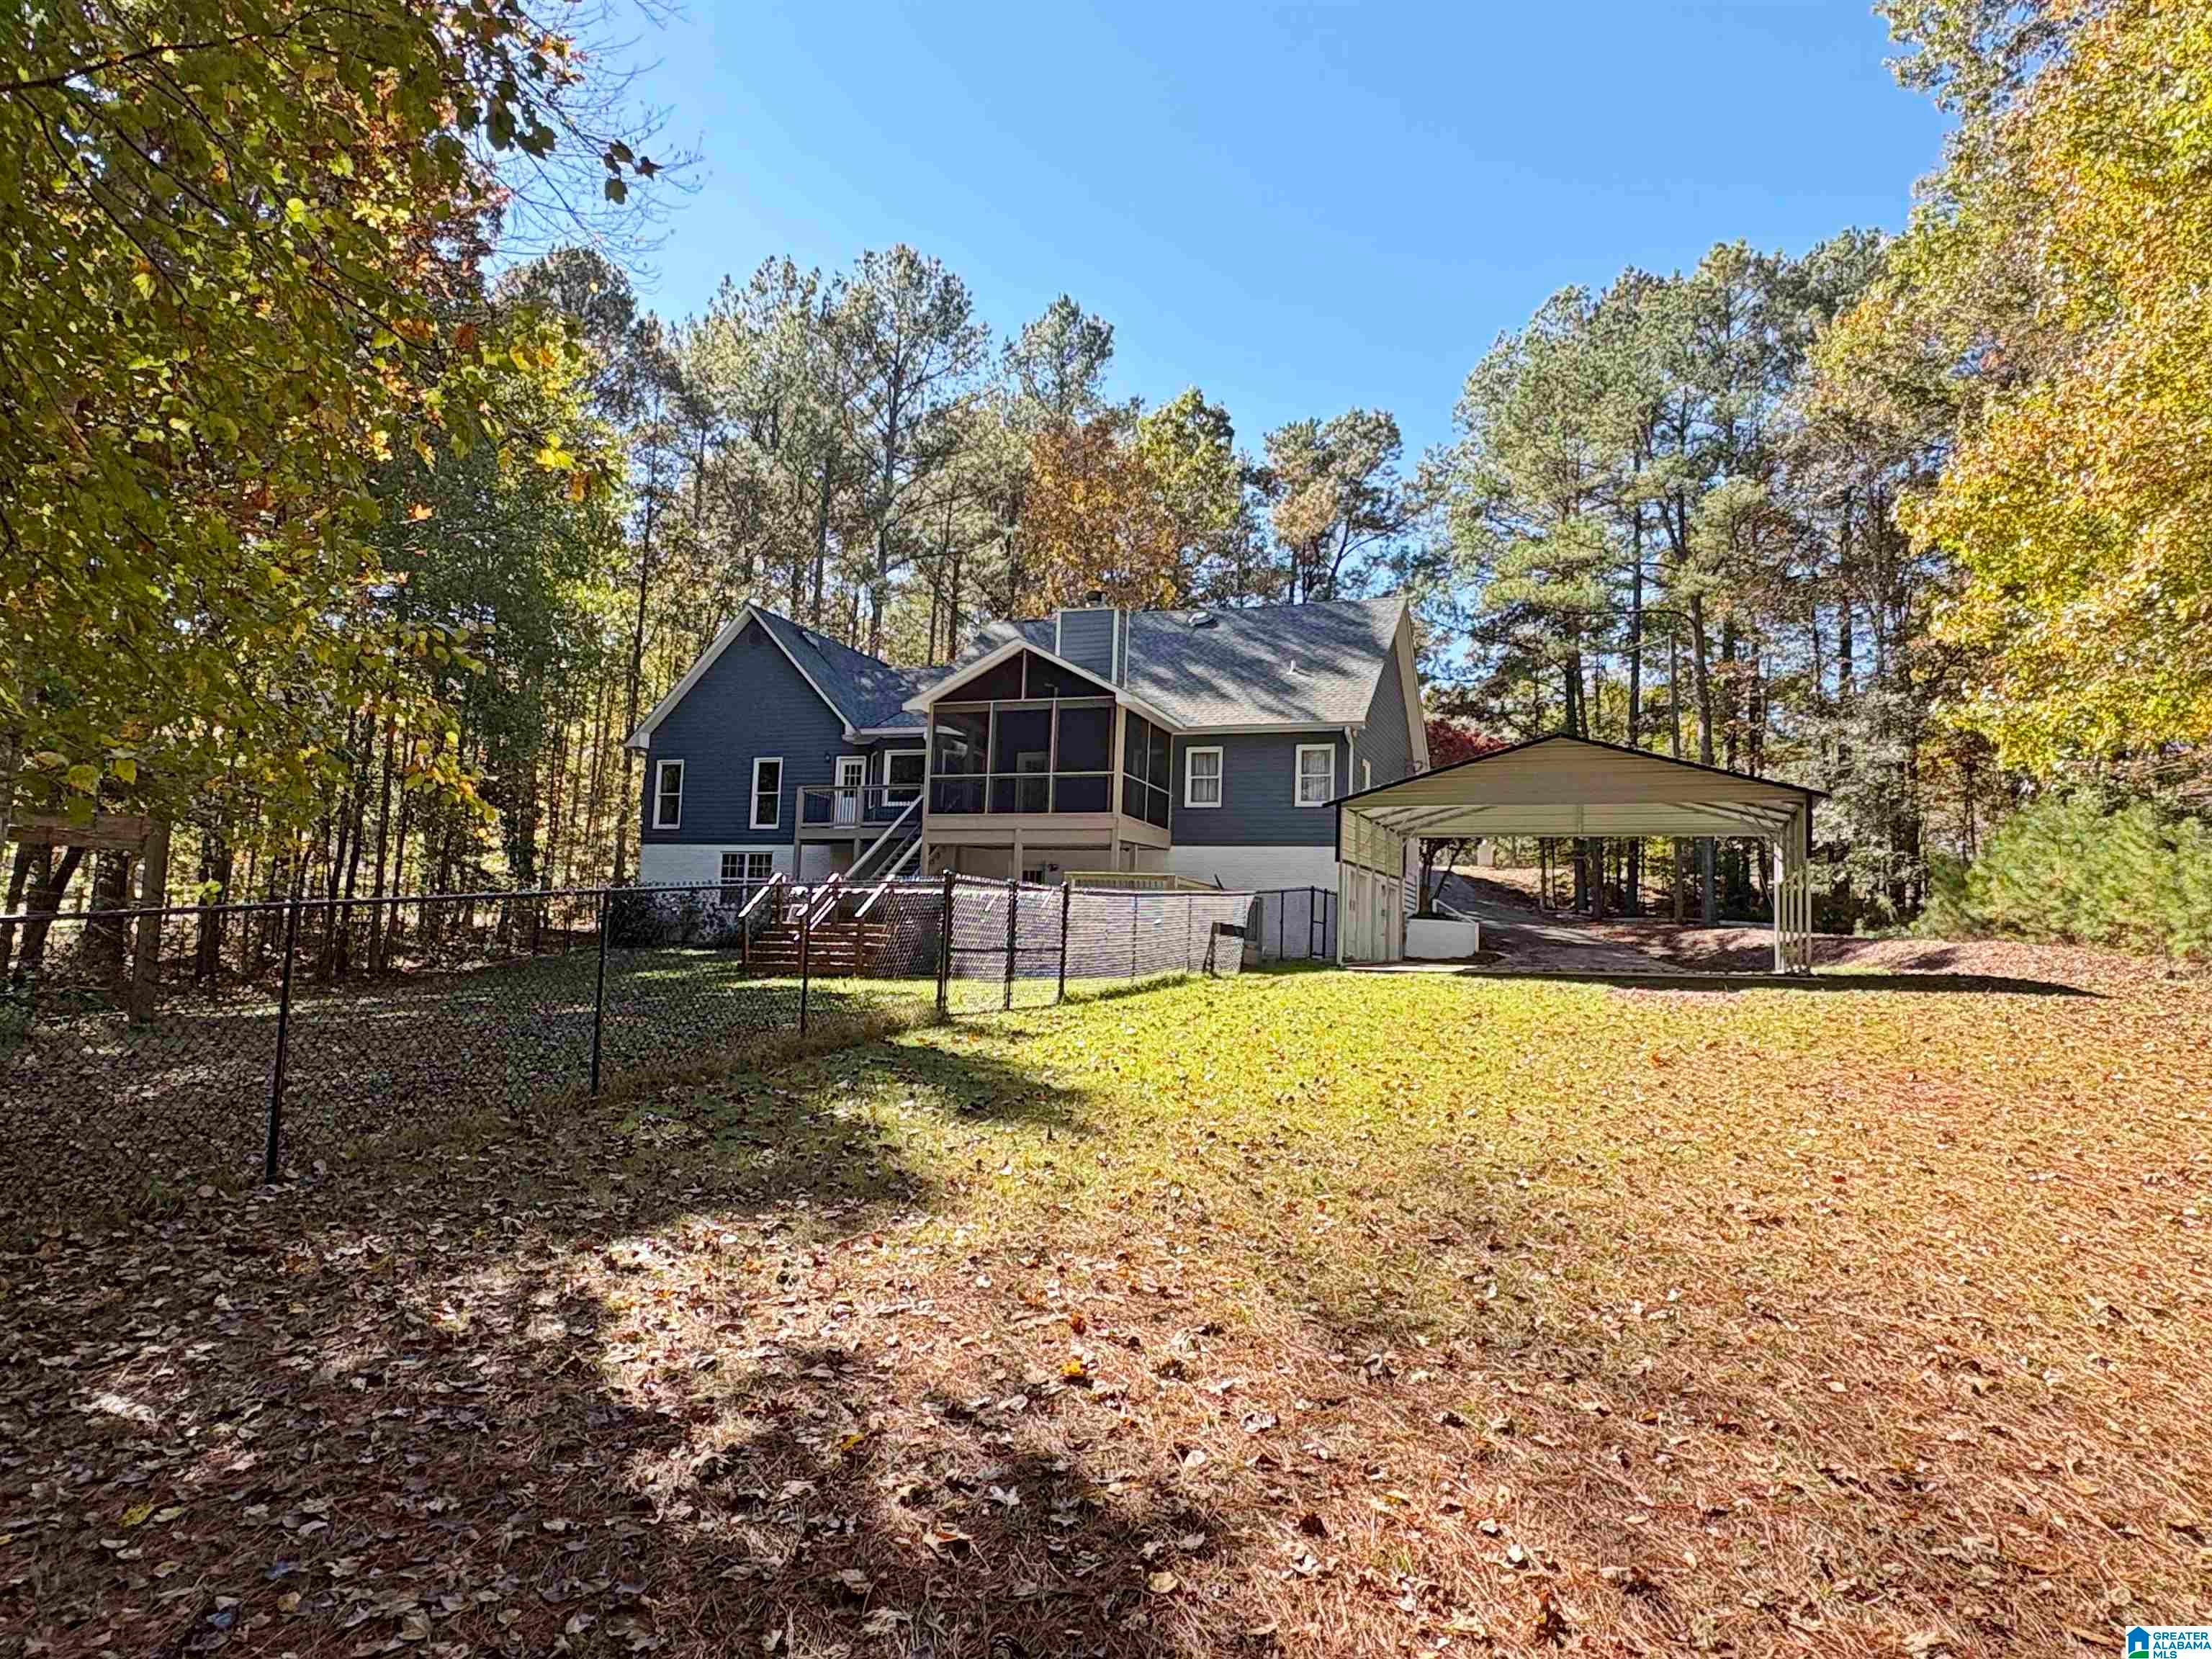
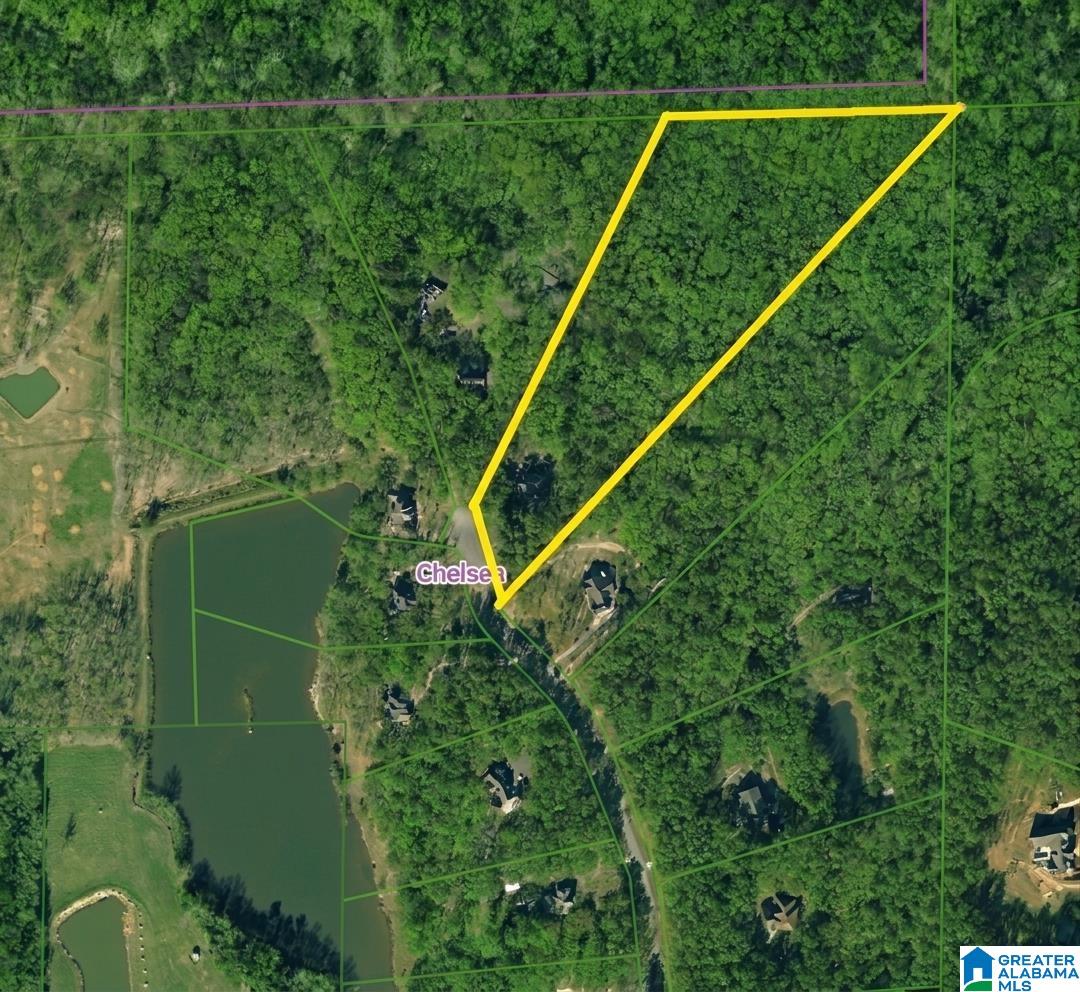
Welcome to your private oasis in Chelsea! Nestled on 8.6+/- lush, wooded acres with no HOA, this updated 4-bedroom, 3-bathroom retreat sits on one of the area’s premier streets surrounded by estate-sized lots. Inside, enjoy an updated kitchen featuring quartz countertops and stainless steel appliances, along with a primary suite boasting a beautifully renovated bathroom with a custom walk-in shower. New LVP flooring throughout the main level. The versatile downstairs space offers flexible room for a 4th bedroom, in-law suite, or playroom, complete with a cozy wood-burning stove as a great secondary heat source. Out back, relax on the screened porch overlooking the fenced yard and wooded acreage, or unwind in your private swim spa. Parking and storage are effortless with a two-car basement garage plus an additional two-car carport. Exceptional privacy, modern upgrades, and land—all in an unbeatable location! **Professional photos soon**
Save
Ask
Tour
Hide
Share
Listing Snapshot
Price
$615,000
Days On Site
0 Days
Bedrooms
4
Inside Area (SqFt)
2,415 sqft
Total Baths
3
Full Baths
3
Partial Baths
N/A
Lot Size
8.64 Acres
Year Built
1998
MLS Number
21469818
Status
Coming Soon
Property Tax
N/A
HOA/Condo/Coop Fees
N/A
Sq Ft Source
Appraiser
Friends & Family
React
Invite
Recent Activity
5 hours ago
Listing updated with changes from the MLS
6 hours ago
Listing first seen on site
General Features
Acres
8.64
Attached Garage
Yes
Carport
2
Garage
Yes
Garage Spaces
2
Parking
AttachedBasementGarage Faces SideDriveway
Property Sub Type
Single Family Residence
Sewer
Septic Tank
SqFt Below
585
Style
1-Story
Utilities
Underground Utilities
Water Source
Public
Interior Features
Appliances
DishwasherElectric OvenRefrigeratorMicrowaveElectric Water HeaterDryerStainless Steel Appliance(s)
Main LevelLaundry RoomElectric Dryer HookupWasher Hookup
Window Features
Double Pane Windows
Bathroom 2
Level - First
Bathroom 3
Level - Basement
Bedroom 2
Level - First
Bedroom 3
Level - First
Bonus
Level - Basement
Dining Room
Level - First
Family Room
Level - First
Kitchen
Level - First
Master Bathroom
Level - First
Master Bedroom
Level - First
Save
Ask
Tour
Hide
Share
Exterior Features
Construction Details
Brick
Fencing
Fenced
Lot Features
Wooded
Other Structures
Storage
Patio And Porch
CoveredDeckPatioScreened
Windows/Doors
Double Pane Windows
Community Features
MLS Area
Chelsea
Financing Terms Available
CashConventionalFHAVA Loan
Schools
School District
Unknown
Elementary School
FOREST OAKS
Middle School
CHELSEA
High School
CHELSEA
Listing courtesy of Keller Williams Realty Vestavia
IDX information is provided exclusively for consumers’ personal, non-commercial use, and may not be used for any purpose other than to identify prospective properties consumers may be interested in purchasing. The content of this site is not guaranteed accurate by the MLS. Listing source GALMLS.
Copyright 2026 Greater Alabama MLS, Inc.
Neighborhood & Commute
Source: Walkscore
Disclosure: Community information and market data powered by Constellation Data Labs. Information is deemed reliable but not guaranteed.