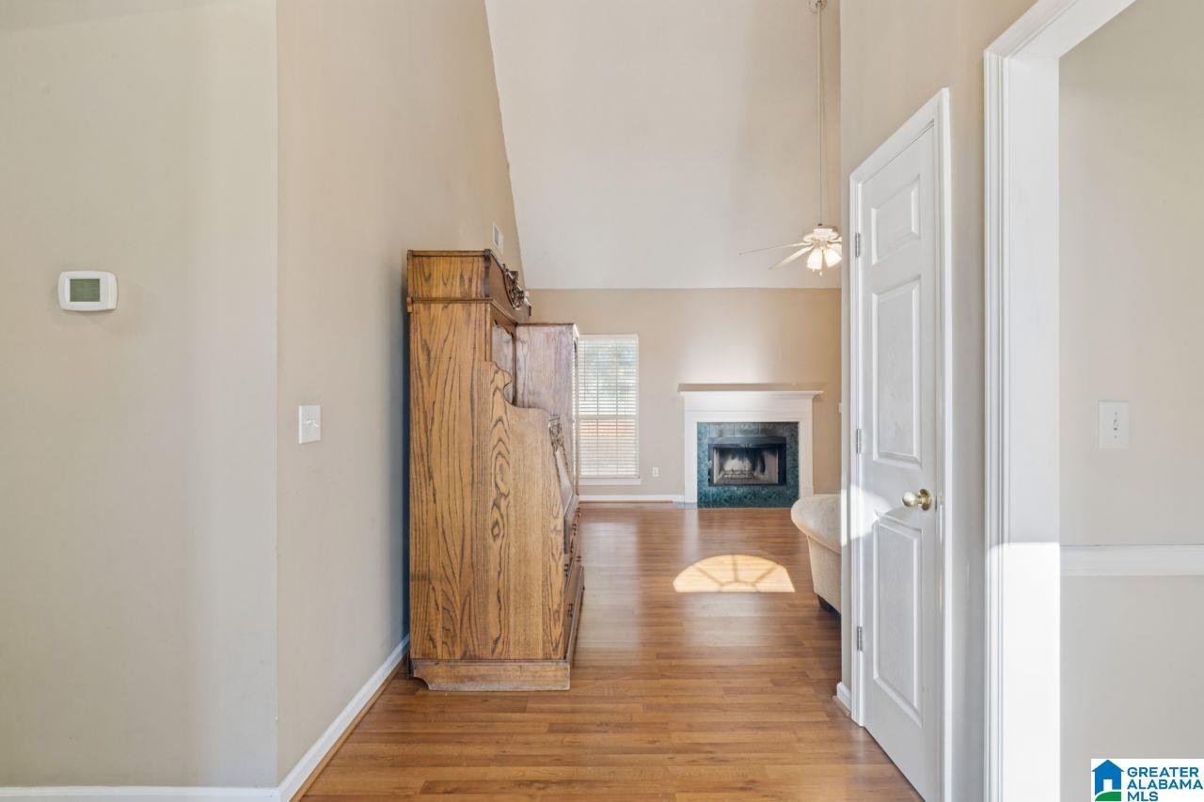
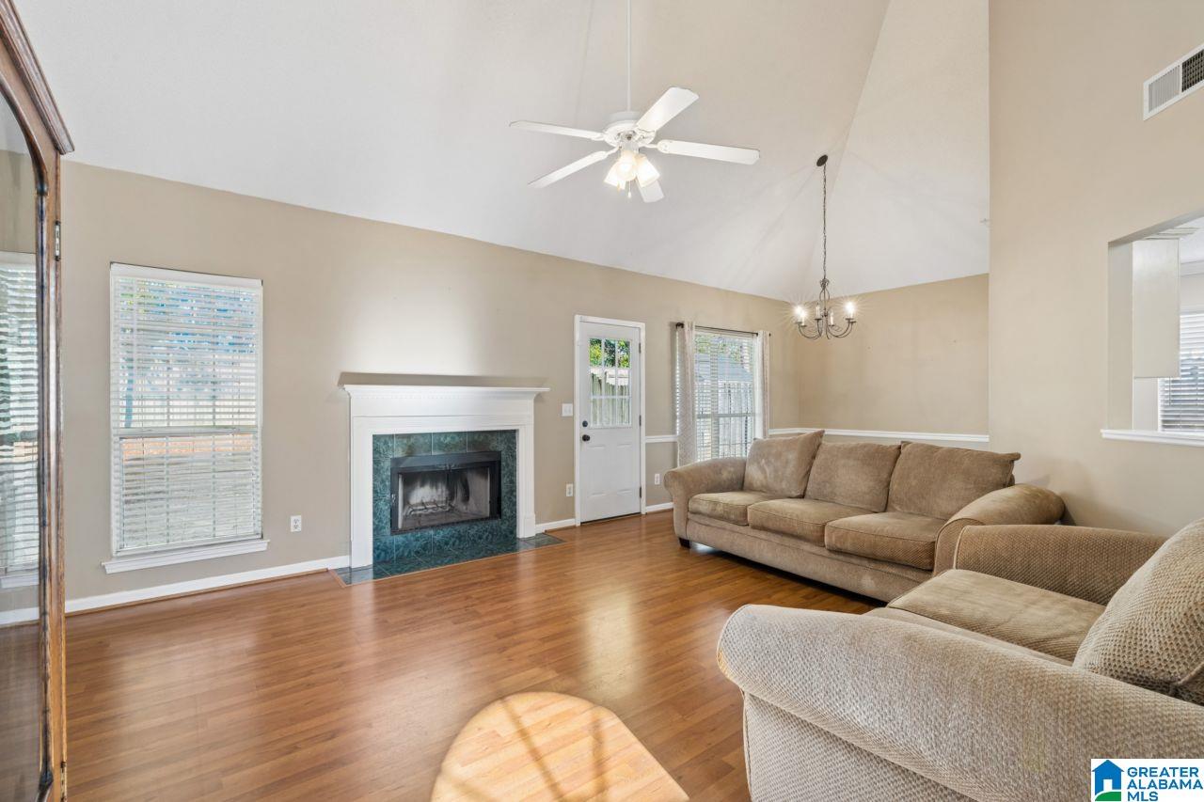
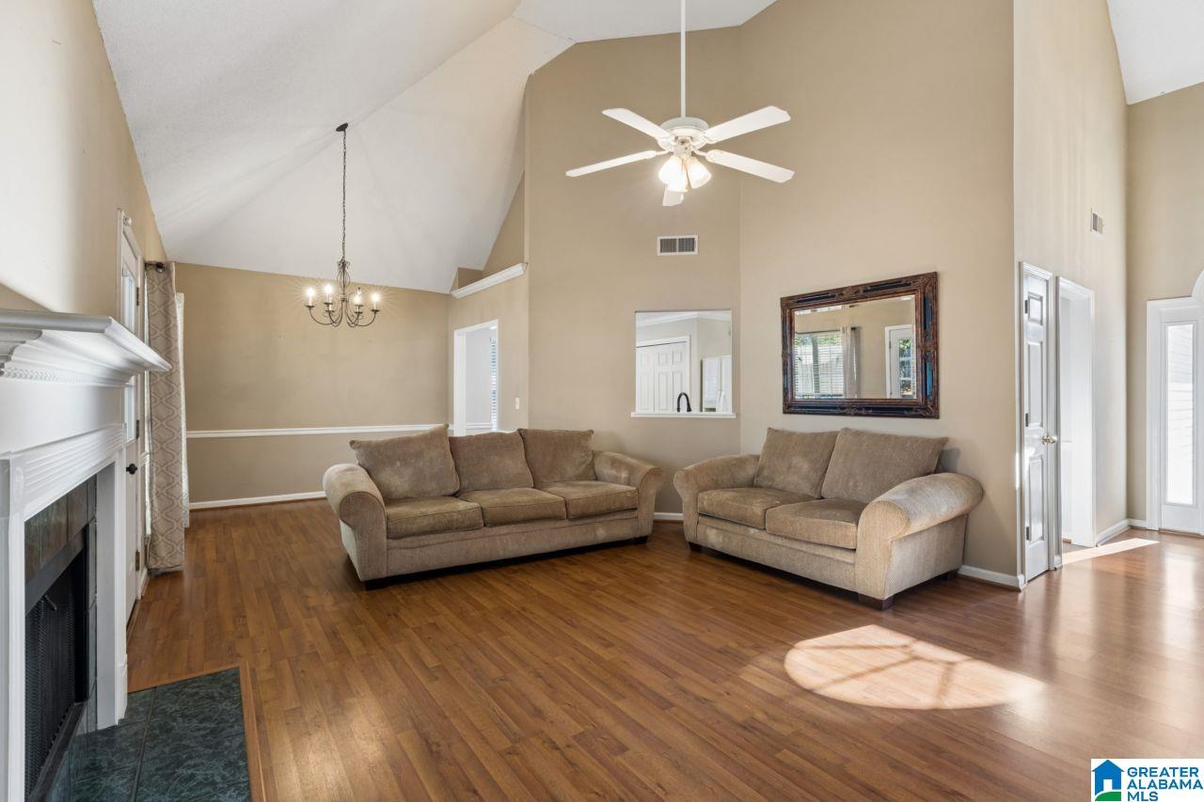
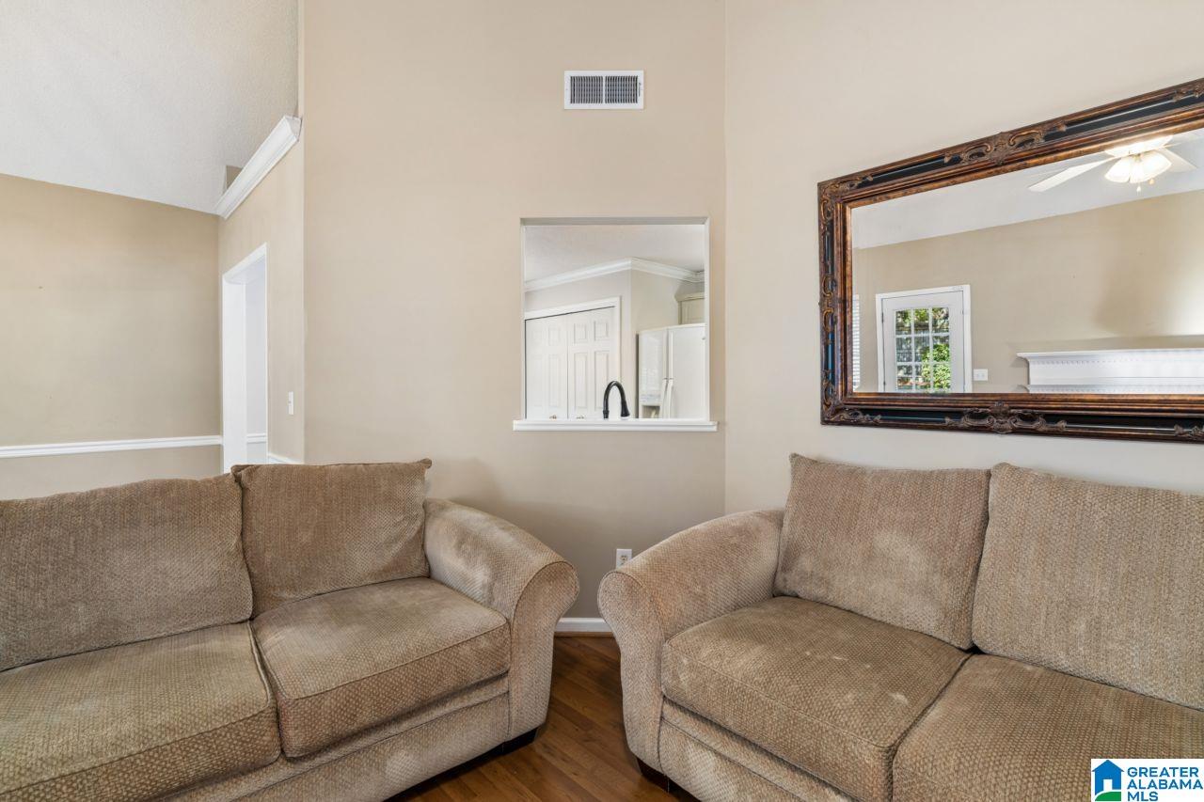
Welcome home to bright, airy living and a layout designed for effortless connection. From the moment you step inside, light pours into open-concept living spaces where soaring ceilings and warm finishes set an inviting scene. Whether you are unwinding by the cozy fireplace on a quiet evening or hosting friends for weekend get-togethers, the main living area flows seamlessly into a well-appointed kitchen, making everyday living and entertaining a breeze. Step outside to enjoy your private backyard retreat—perfect for morning coffee, evening cookouts, or simply soaking in the sunshine. Peaceful neighborhood surroundings wrap the property in a wonderful sense of space and calm. Conveniently located near local parks, dining, and daily conveniences, this move-in-ready home offers the ideal balance of quiet comfort and modern lifestyle. All that’s left to do is settle in and start making memories!
Save
Ask
Tour
Hide
Share
Listing Snapshot
Price
$270,000
Days On Site
2 Days
Bedrooms
3
Inside Area (SqFt)
1,426 sqft
Total Baths
2
Full Baths
2
Partial Baths
N/A
Lot Size
0.15 Acres
Year Built
1998
MLS Number
21469906
Status
Active
Property Tax
N/A
HOA/Condo/Coop Fees
$4.17 monthly
Sq Ft Source
N/A
Friends & Family
React
Invite
Recent Activity
12 hours ago
Listing updated with changes from the MLS
yesterday
Status changed to Active
yesterday
Price changed to $270,000
3 days ago
Listing first seen on site
General Features
Acres
0.15
Attached Garage
Yes
Foundation
Slab
Garage
Yes
Garage Spaces
2
Parking
AttachedGarage Faces Front
Property Sub Type
Single Family Residence
Style
1-Story
Utilities
Underground UtilitiesSewer Connected
Water Source
Public
Interior Features
Appliances
DishwasherElectric CooktopRefrigeratorMicrowaveElectric Water HeaterDisposalDryer
Main LevelElectric Dryer HookupWasher HookupLaundry Closet
Window Features
Window Treatments
Bedroom 2
Level - First
Bedroom 3
Level - First
Dining Room
Level - First
Kitchen
Level - First
Living Room
Level - First
Master Bedroom
Level - First
Save
Ask
Tour
Hide
Share
Exterior Features
Construction Details
Vinyl Siding
Fencing
Fenced
Lot Features
Few Trees
Patio And Porch
Patio
Windows/Doors
Window Treatments
Community Features
Association Fee
$50.0
Association Fee Frequency
Annually
MLS Area
Helena, Pelham
Financing Terms Available
CashConventionalFHA
Roads
Paved
Schools
School District
Unknown
Elementary School
HELENA
Middle School
HELENA
High School
HELENA
Listing courtesy of Keller Williams Realty Vestavia
IDX information is provided exclusively for consumers’ personal, non-commercial use, and may not be used for any purpose other than to identify prospective properties consumers may be interested in purchasing. The content of this site is not guaranteed accurate by the MLS. Listing source GALMLS.
Copyright 2026 Greater Alabama MLS, Inc.
Neighborhood & Commute
Source: Walkscore
Disclosure: Community information and market data powered by Constellation Data Labs. Information is deemed reliable but not guaranteed.