Save
Ask
Tour
Hide
Share
$1,650,000
1 Day On Site

4384 KINGS MOUNTAIN RIDGE
VESTAVIA HILLS, AL 35242

Single Family Residence|Coming Soon
5
Beds
6
Total Baths
5
Full Baths
1
Partial Bath
6,763
SqFt
$244
/SqFt
2010
Built
Subdivision:
LIBERTY PARK
County:
Jefferson
Listing courtesy of Keller Williams Realty Vestavia
4384 KINGS MOUNTAIN RIDGE4384 KINGS MOUNTAIN RIDGE4384 KINGS MOUNTAIN RIDGE4384 KINGS MOUNTAIN RIDGE
Save
Ask
Tour
Hide
Share

Mortgage Calculator

Monthly Payment (Est.)

Enter an interest rate to see your estimated monthly payment.
Calculator powered by Showcase IDX, a Constellation1 Company. Copyright ©2026 Information is deemed reliable but not guaranteed.

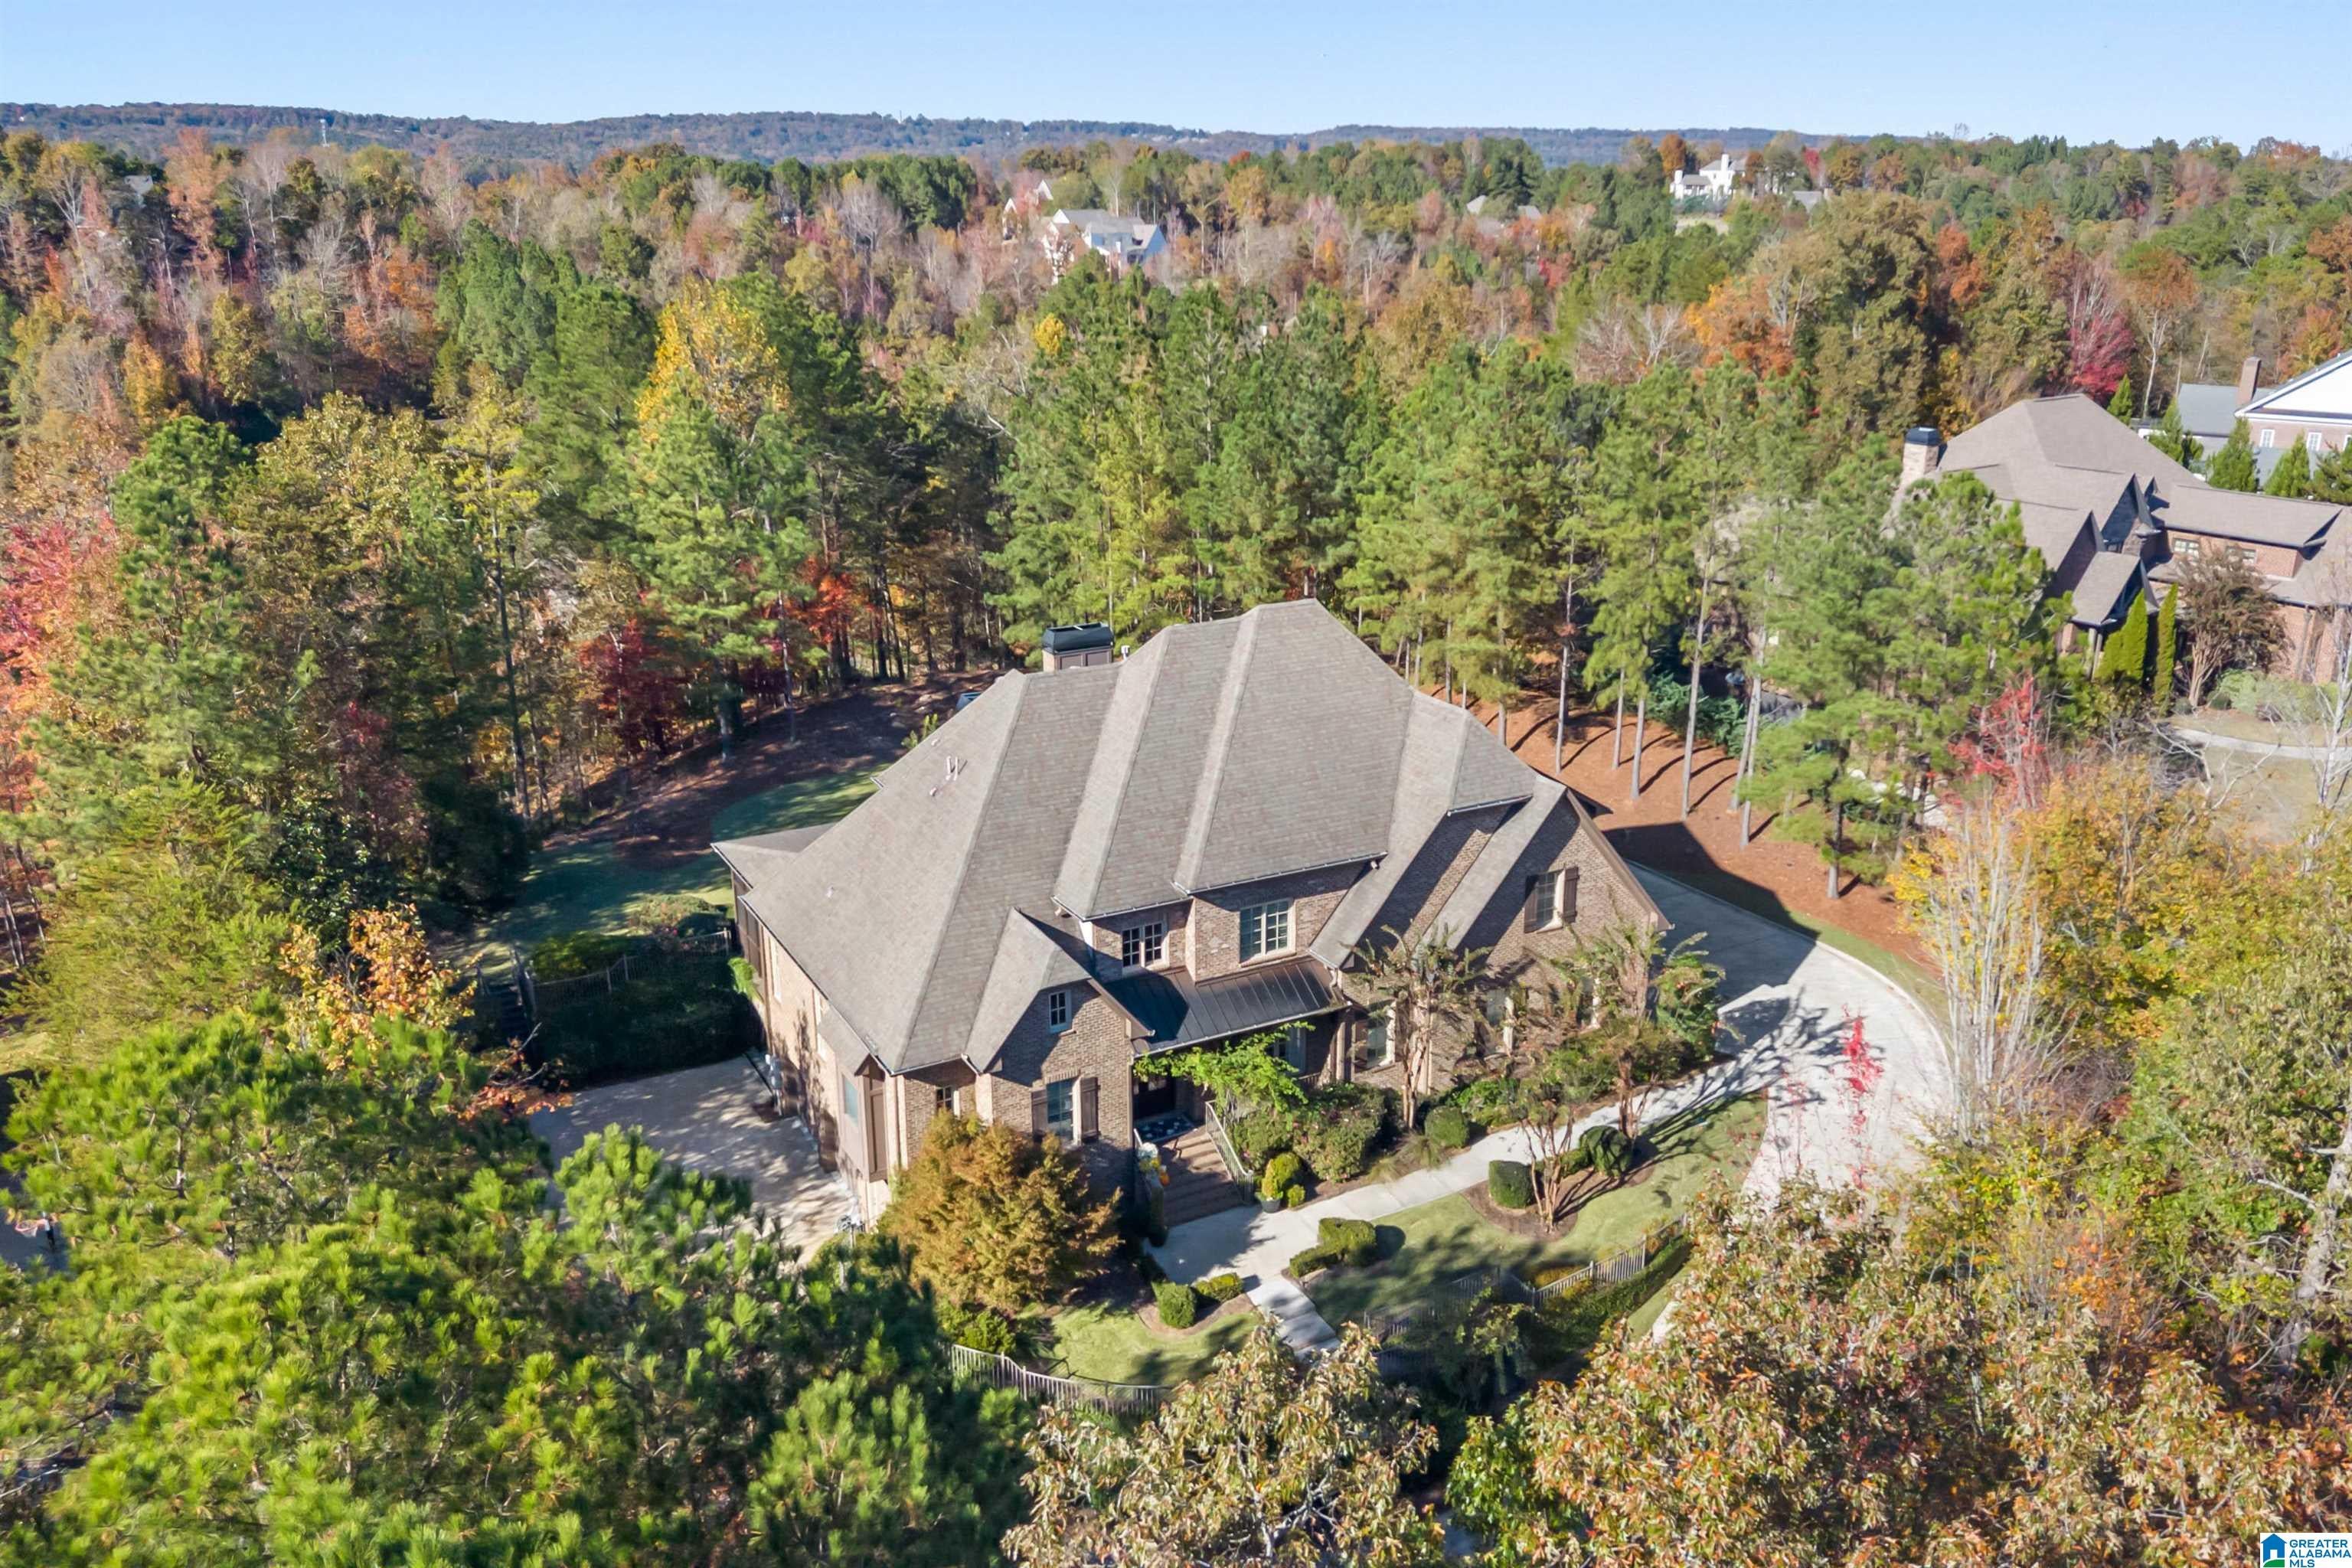
This beautiful 5-bedroom, 5.5-bath brick home sits on 1.19 acres behind the gates of Liberty Park. Upon entry is a 2 story foyer, a formal sitting room, and a dining room. The updated eat-in kitchen is equipped with 2 dishwashers, a cabinet style fridge, separate freezer, ice maker, a Miele coffee maker, a Wolfe gas range & microwave. The primary suite on the main is spacious and looks out over the back yard. Upstairs, four bedrooms each have a private bath. A large back patio has a second wood-burning fireplace and anchors the outdoor seating, which overlooks the large flat back yard. There is an additional side patio for grilling. The lower level adds a rec room, workout room, kitchenette, full bath, and an office (6th bedroom), which suits guests, teens, or a home gym. Parking includes a two-car garage on the main, a two-car garage on the lower level, and space for a golf cart. This home is located in a golf community near shops & restaurants. Zoned for Vestavia Schools.

Save
Ask
Tour
Hide
Share
Listing Snapshot
Price 
$1,650,000
Days On Site 
1 Day
Bedrooms 
5
Inside Area (SqFt) 
6,763 sqft
Total Baths 
6
Full Baths 
5
Partial Baths 
1
Lot Size 
1.19 Acres
Year Built 
2010
MLS Number 
21470332
Status 
Coming Soon
Property Tax 
N/A
HOA/Condo/Coop Fees 
$310 monthly
Sq Ft Source 
Appraiser
Friends & Family
Recent Activity
2 hours agoListing updated with changes from the MLS
yesterdayListing first seen on site
General Features
Acres 
1.19
Attached Garage 
Yes
Garage 
Yes
Garage Spaces 
4
Parking 
AttachedBasementGarage Faces SideDriveway
Property Sub Type 
Single Family Residence
Security 
Security System
SqFt Below 
1909
Style 
1.5-Story
Utilities 
Underground UtilitiesSewer Connected
Water Source 
Public
Interior Features
Appliances 
DishwasherElectric OvenFreezerRefrigeratorGas CooktopIce MakerMicrowaveGas Water HeaterDisposalDryerWarming DrawerSelf Cleaning OvenStainless Steel Appliance(s)
Basement 
FullFinishedConcrete
Cooling 
Ceiling Fan(s)
Fireplace 
Yes
Fireplace Features 
Wood BurningOutsideGas Starter
Fireplaces 
2
Flooring 
CarpetHardwoodTile
Heating 
Natural Gas
Interior 
Cathedral Ceiling(s)Walk-In Closet(s)Crown MoldingTray Ceiling(s)High CeilingsSound SystemWet BarRecessed LightingMaster DownstairsSmart Thermostat
Laundry Features 
Laundry RoomMain LevelElectric Dryer HookupWasher HookupSink
Window Features 
Double Pane Windows
Bathroom 2 
Level - First
Bathroom 3 
Level - Second
Bathroom 4 
Level - Second
Bedroom 2 
Level - Second
Bedroom 3 
Level - Second
Bedroom 4 
Level - Second
Bedroom 5 
Level - Second
Dining Room 
Level - First
Great Room 
Level - First
Keeping Room 
Level - First
Kitchen 
Level - First
Laundry 
Level - First
Master Bathroom 
Level - First
Master Bedroom 
Level - First
Save
Ask
Tour
Hide
Share
Exterior Features
Construction Details 
Brick
Exterior 
Lighting
Lot Features 
Interior Lot
Patio And Porch 
CoveredPatioPorchScreened
Pool Features 
Outdoor PoolIn GroundFencedCommunity
Windows/Doors 
Double Pane Windows
Community Features
Association Fee 
$3720.0
Association Fee Frequency 
Annually
Community Features 
GolfPool
MLS Area 
LibertyPark, Vestavia
Financing Terms Available 
CashConventional
Schools
School District
Unknown
Elementary School
VESTAVIA-LIBERTY PARK
Middle School
LIBERTY PARK
High School
VESTAVIA HILLS
Listing courtesy of Keller Williams Realty Vestavia

IDX information is provided exclusively for consumers’ personal, non-commercial use, and may not be used for any purpose other than to identify prospective properties consumers may be interested in purchasing. The content of this site is not guaranteed accurate by the MLS. Listing source GALMLS.

Copyright 2026 Greater Alabama MLS, Inc.

Neighborhood & Commute
Source: Walkscore
Disclosure: Community information and market data powered by Constellation Data Labs. Information is deemed reliable but not guaranteed.

Save
Ask
Tour
Hide
Share