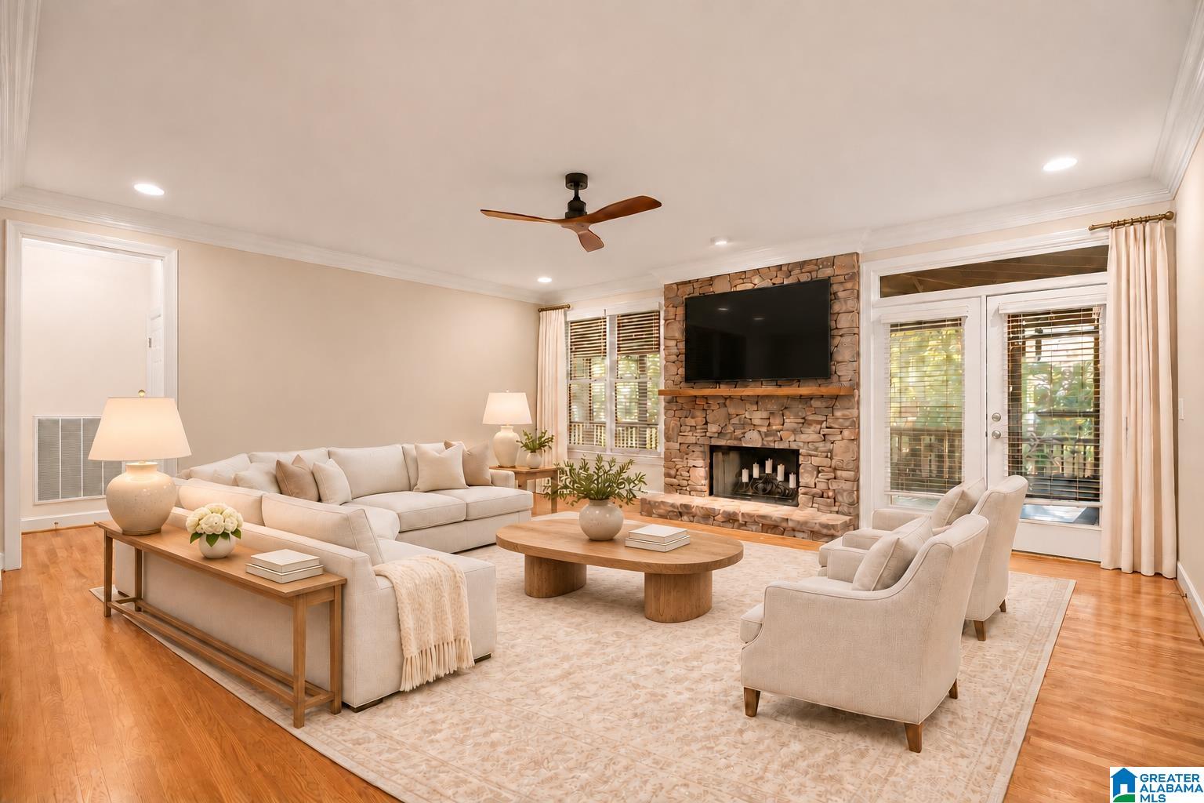
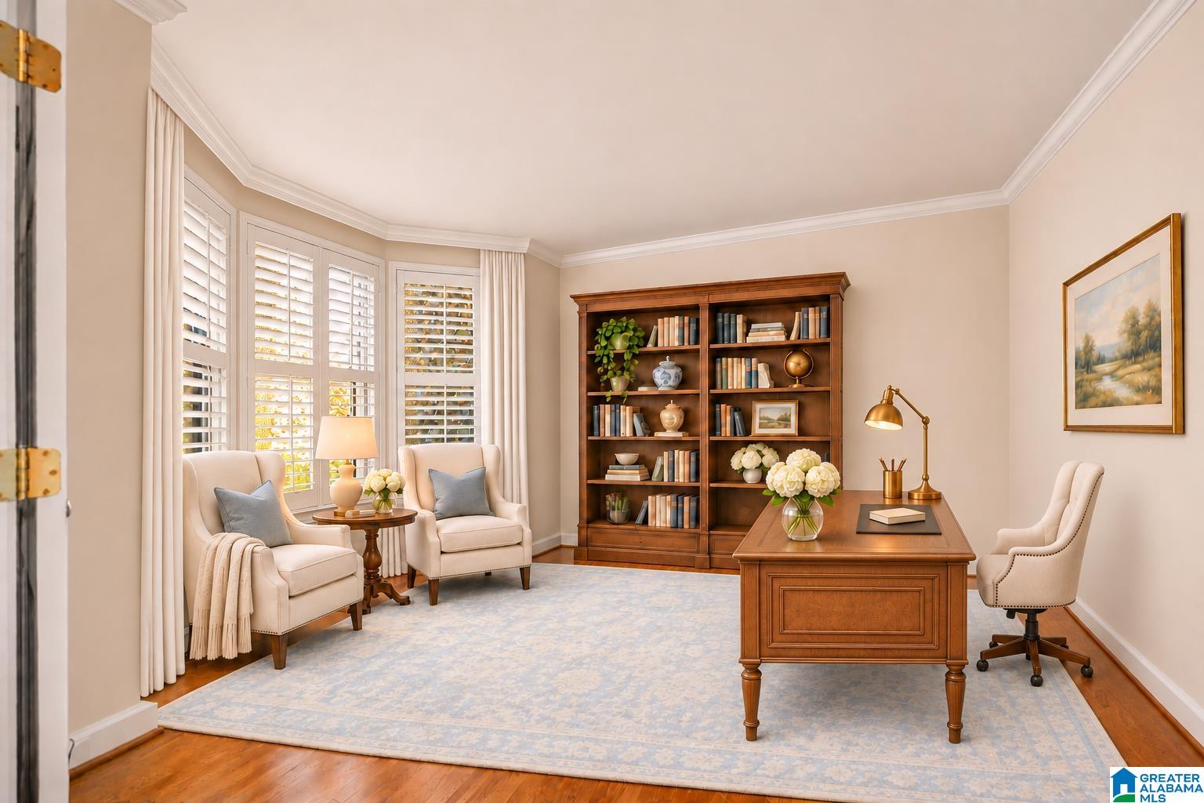
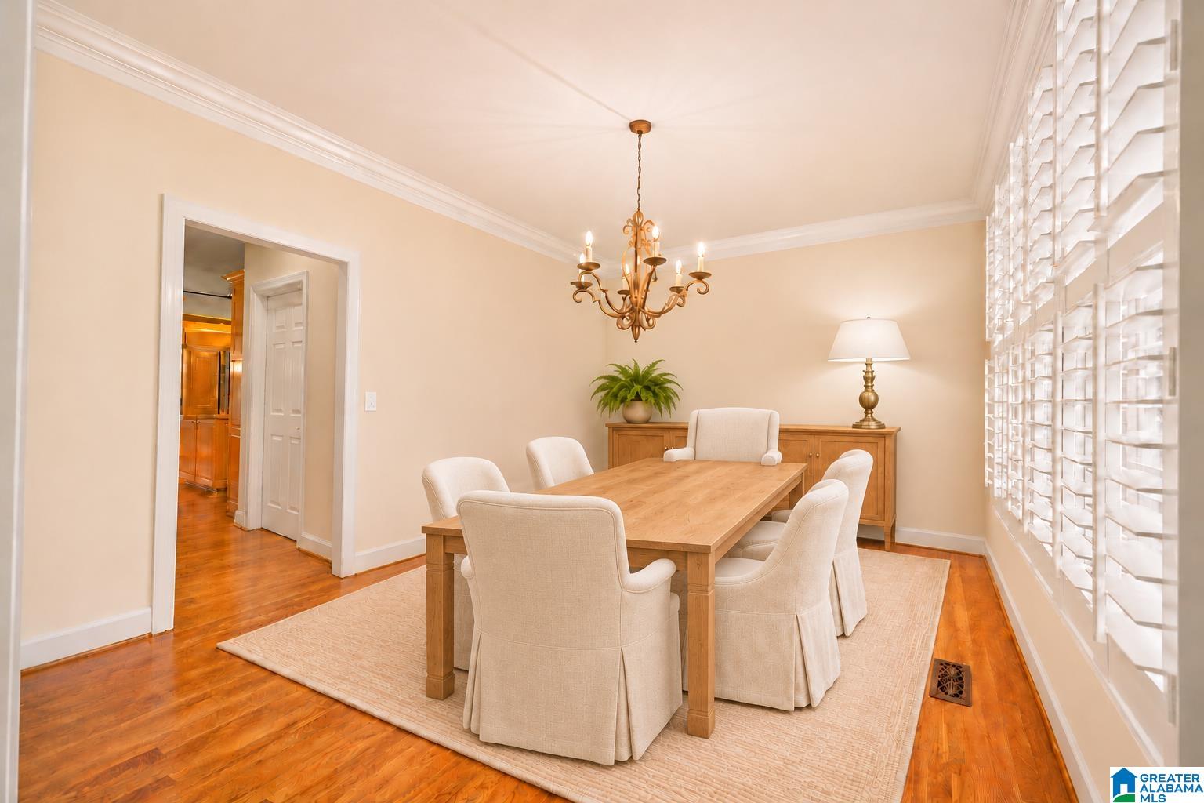
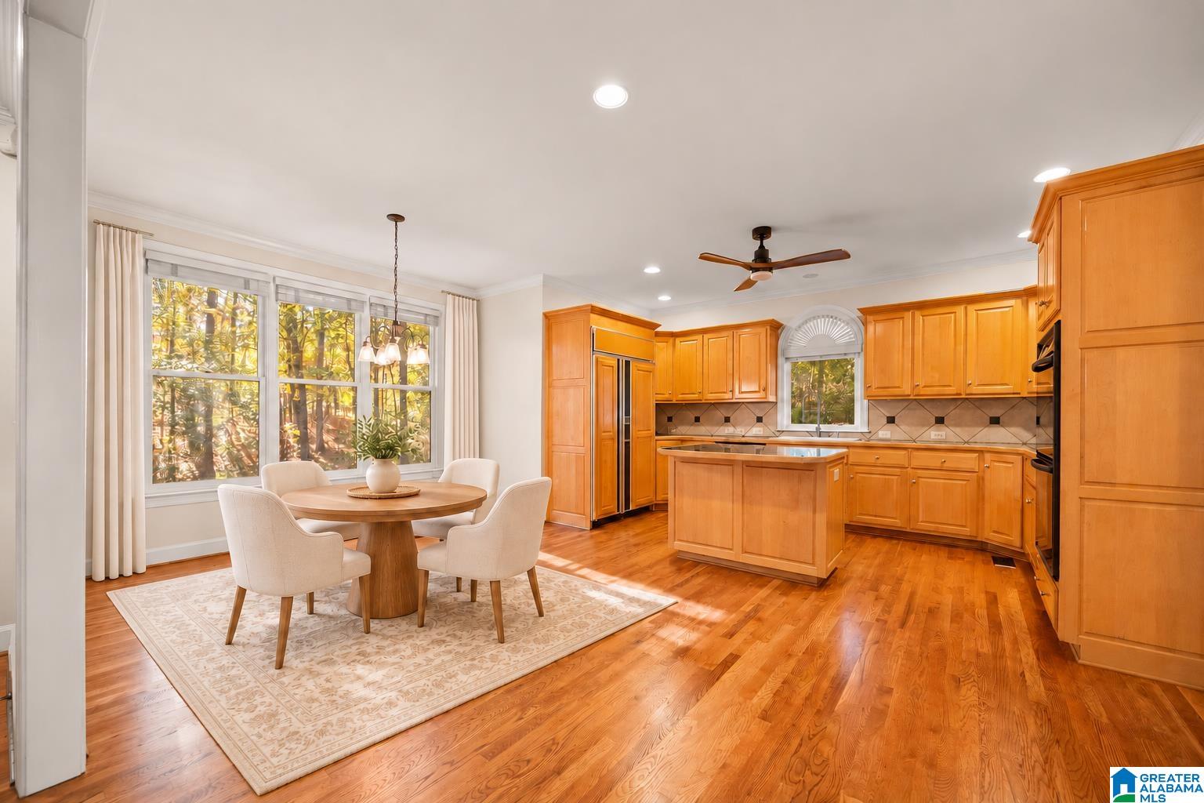
Move right into 187 Trace Ridge Road in Willow Trace at Trace Crossings, Hoover! Your main-level primary suite anchors this 4-bedroom, 4.5-bath home featuring refinished hardwoods, new bedroom carpet and fresh paint throughout. It's hard to find bedrooms this large. This house abounds with walk-in attic storage space. A soaring entry welcomes natural light. Enjoy a dedicated office, formal dining room and kitchen open to the den with gas fireplace. The finished daylight basement offers a spacious den, full bath and flexible potential fifth bedroom, office or gym. Entertain on your 455-square-foot custom deck with accent lighting overlooking a private, wooded backyard adjoining the neighborhood walking trail. Enjoy the community pool and neighborhood tennis courts. And ask about the "secret" trail to Hoover High School keeping your teens off the roads. Come see this one today! Homes in Willow Trace don't last long.
Save
Ask
Tour
Hide
Share
Listing Snapshot
Price
$650,000
Days On Site
2 Days
Bedrooms
4
Inside Area (SqFt)
4,082 sqft
Total Baths
5
Full Baths
4
Partial Baths
1
Lot Size
0.38 Acres
Year Built
1997
MLS Number
21470590
Status
Active
Property Tax
N/A
HOA/Condo/Coop Fees
$37.5 monthly
Sq Ft Source
N/A
Friends & Family
React
Invite
Recent Activity
21 hours ago
Listing updated with changes from the MLS
3 days ago
Listing first seen on site
General Features
Acres
0.38
Garage
Yes
Garage Spaces
2
Parking
BasementGarage Faces Side
Property Sub Type
Single Family Residence
SqFt Below
1008
Style
2+ Story
Utilities
Underground UtilitiesSewer Connected
Water Source
Public
Interior Features
Appliances
DishwasherDouble OvenElectric OvenRefrigeratorGas CooktopMicrowaveGas Water HeaterDisposalDryer
IDX information is provided exclusively for consumers’ personal, non-commercial use, and may not be used for any purpose other than to identify prospective properties consumers may be interested in purchasing. The content of this site is not guaranteed accurate by the MLS. Listing source GALMLS.
Copyright 2026 Greater Alabama MLS, Inc.
Neighborhood & Commute
Source: Walkscore
Disclosure: Community information and market data powered by Constellation Data Labs. Information is deemed reliable but not guaranteed.